Kidder, Frank E. (Frank Eugene), 1859-1905 · New York, Comstock · leaf 736
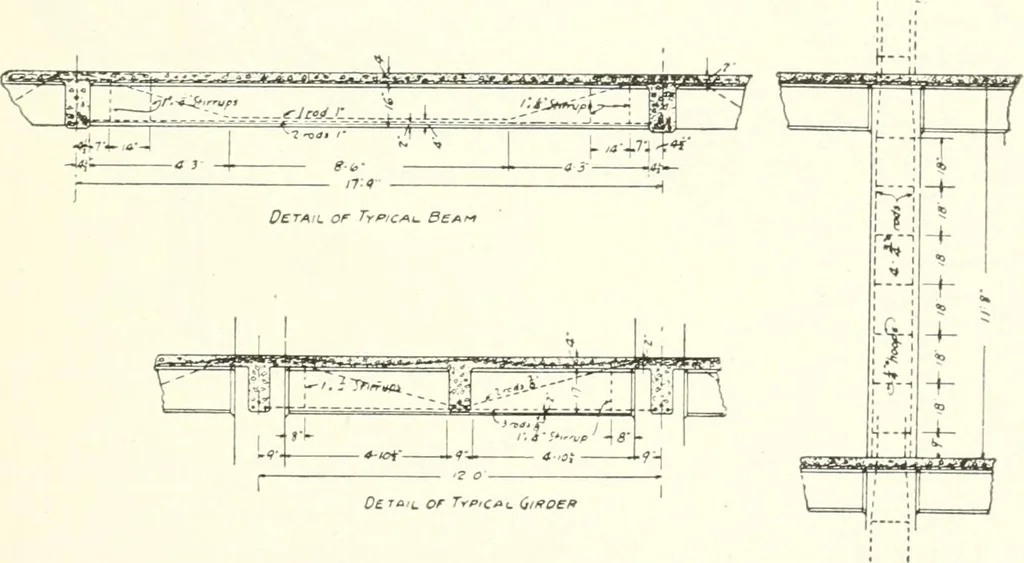
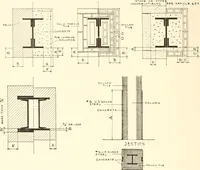
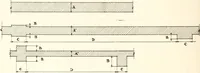
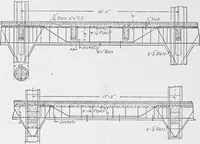
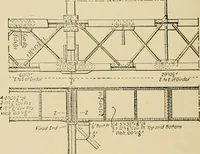
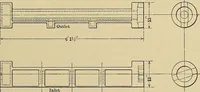
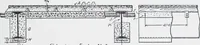
LONGITUDINAL SECTION Th:?0 BtAM T Icowwn J V-^-4.1i TPArJSVCfiSC SCCTIQN tig. 551. Combined I-beam, Hollow Tile and Reinforced Concrete System. have their strength determined as if they were supported onfour sides. The concrete, which is a rich mixture of i to 3Portland cement and sand, is kept out… … TyPlCAL OCTAti 0^ CoLO^If^ Fig. 552. Beam, Girder and Column Details, Storage Warehouse, Lynn, Mass. resistance the tiles are assumed to assist in it, as they are madeheavier than those for ordinary use. 602. THE GABRIEL SYSTEM OF REINFORCED CON-CRETE CONSTRUCTION.—Fig. 554 shows sections of…
Building · Carpentry · Masonry
Internet Archive · University of Toronto, Robarts Library · Public Domain Mark 1.0. Free to use for anything.