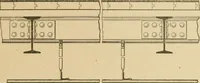
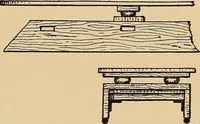
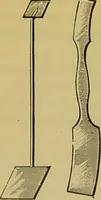
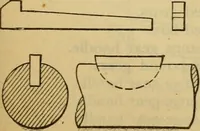
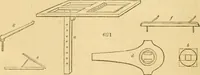
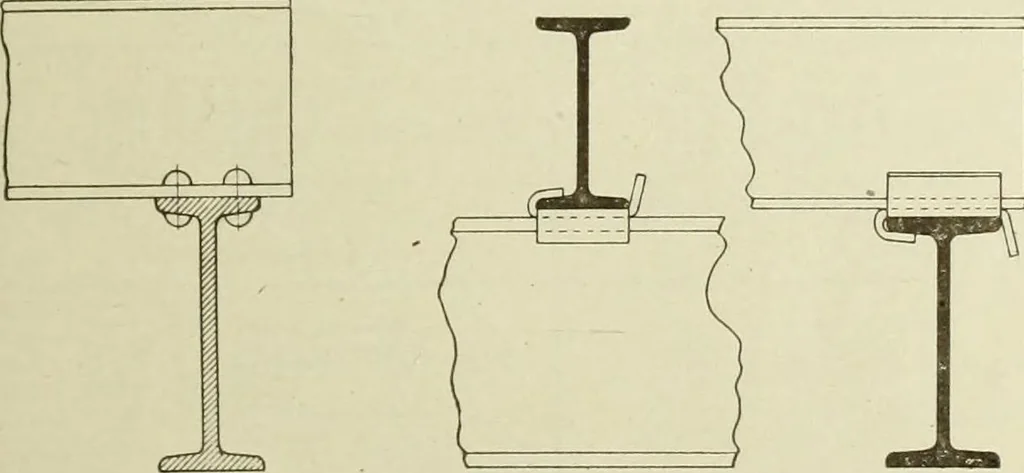
ale. Determine the area supported by each beam by measure-ments from the scale drawings as indicated by the shaded areas in the figure. 2. Compute the bending moment and shear for the several joists and thegirders, and select the required I-beams. Check for strength of end connections. DETAILS OF… … Fig. 91. Riveted Con- Fig. 92. Beam Connections by Means of Sheet neetion of Beam to Steel Clips Beam rivets or bolts. They serve simply to hold the beams in position.Steel clips are sometimes used for this purpose, Fig. 92, but as theyare not positive in holding the beams in position they are not…
Building, Iron and steel · Steel, Structural · Theses
Internet Archive · University of Illinois Urbana-Champaign · Public Domain Mark 1.0. Free to use for anything.
![An illustration from [Electric engineering.] (1902)](https://img.insideoutlibrary.com/img/200/ia-electricengineer04inte-262-113.webp)