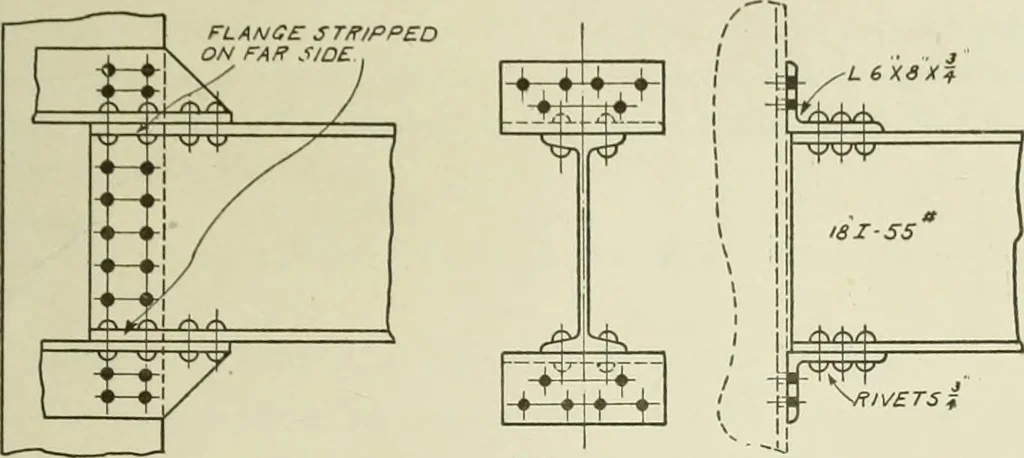
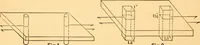
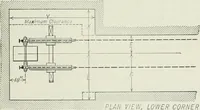
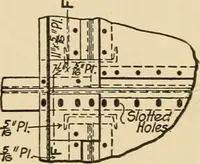
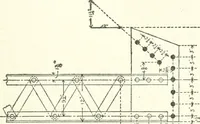
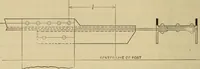
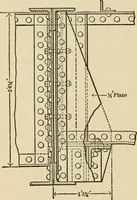
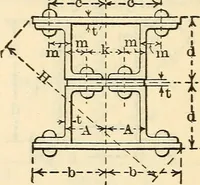
shown in Fig. 189. Usef-inch rivets, and assign suitable spacing for them. Design the girder sectioncorresponding to this resisting moment. When the form of connection shown in Fig. 189 is not ade-quate, the gusset plate can be used connecting directly to the flangeof the column. It involves no… … Fig. 190. Connection of I-Beam to Flange Fig. 191. Connection of I-Beam to side of of Column For Wind Bracing Column for Wind Bracing
Building, Iron and steel · Steel, Structural · Theses
Internet Archive · University of Illinois Urbana-Champaign · Public Domain Mark 1.0. Free to use for anything.