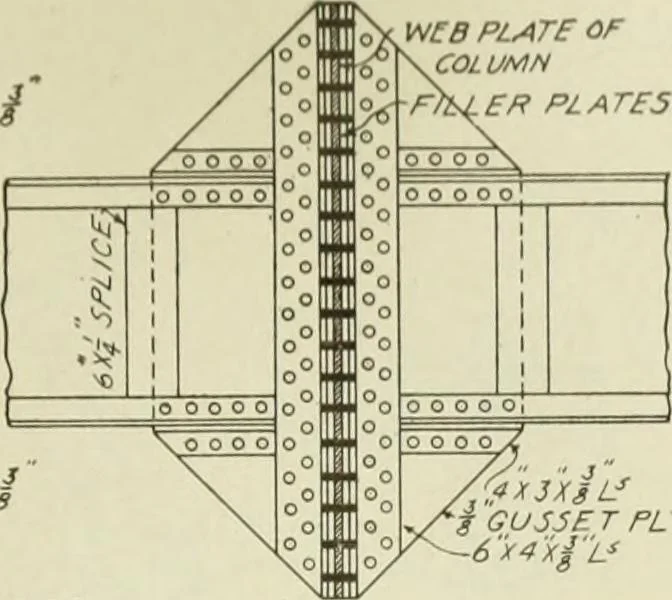
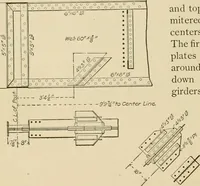
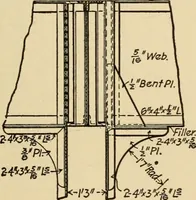
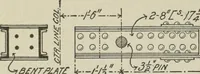
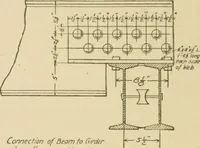
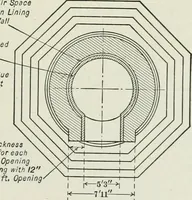
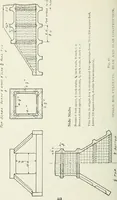
Side yyalk is 13-II FIRST FLOOR FRAMING PL AN. Plate C. First Floor Framing Plan and Details of Beam Connections, Fort Dearborn HotelCourtesy, Holabird & Roche, Architects273 -BENT PLATE ■v* 1 . „— i II ll II : • • i1 • ii • n ■A? i -BENT PLATER WEB PLATE OF COLUMNpflfLEP PLATES … r.JXJXiLf j GUSSET PLT 6x4x£ls SPANPREL CONNECTIONS TO COLUMNS 8-Z9 F~LOOr? SPANPREL CONNECTIONS TO COLUMNS 14-35 2OS FLOOR.
Building, Iron and steel · Steel, Structural · Theses
Internet Archive · University of Illinois Urbana-Champaign · Public Domain Mark 1.0. Free to use for anything.