Skinner, Frank W. (Frank Woodward), 1858-1932 · New York, McGraw · leaf 317
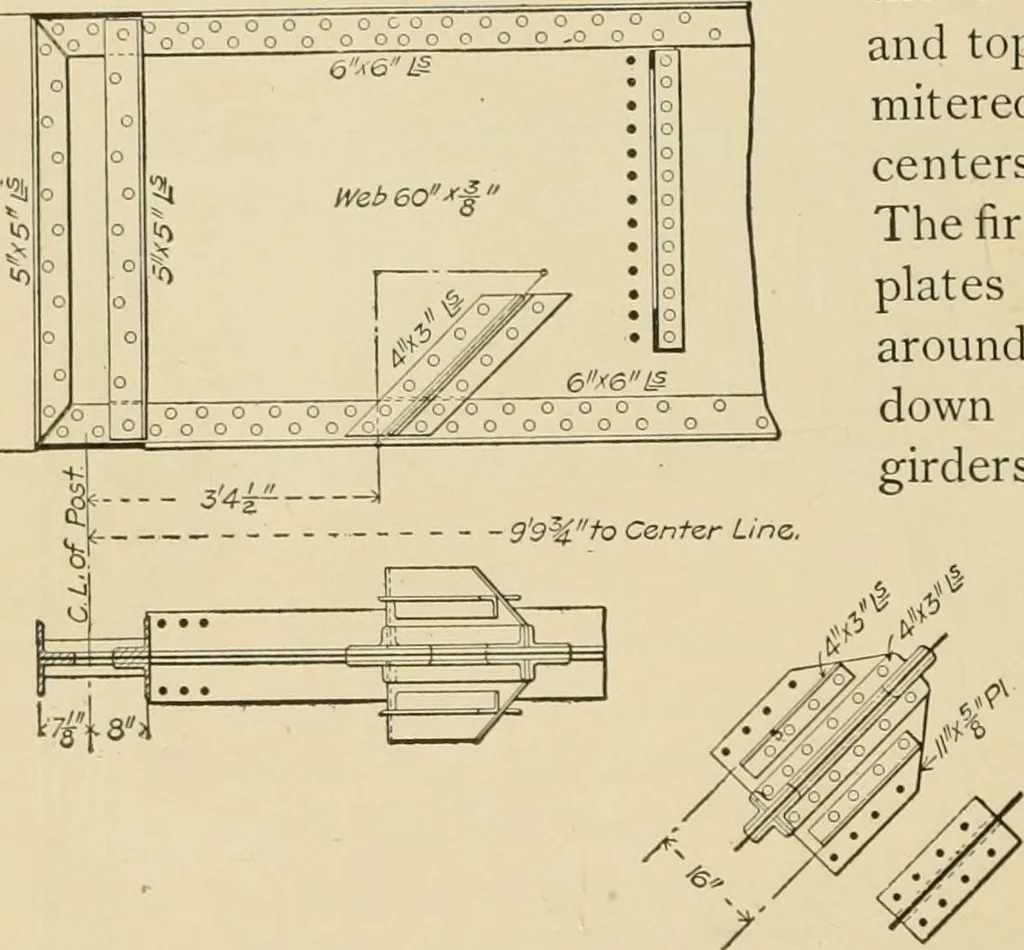
ypairs of vertical 3 X 3-in. angles about 8 ft. apart, to which areriveted transverse gusset plates connected at their feet with thesolid floor platform to afford sway-bracing. The floor is oflo-in. I-beams about 13 in. apart on centers with bent endplates field-riveted to the girder webs. The top… … Transverse Girder. TRACK ELEVATIONS 301 all floorbeams. The girders are cambered | in., and the drain-age is from the center to transverse gutters at both ends. Thegirders are seated on i-in. bed plates anchor-bolted to themasonry. Atlantic Avenue Improvement, i3)6oo ft. x 19 ft. length The…
Bridges
Internet Archive · Boston Library Consortium · Public Domain Mark 1.0. Free to use for anything.