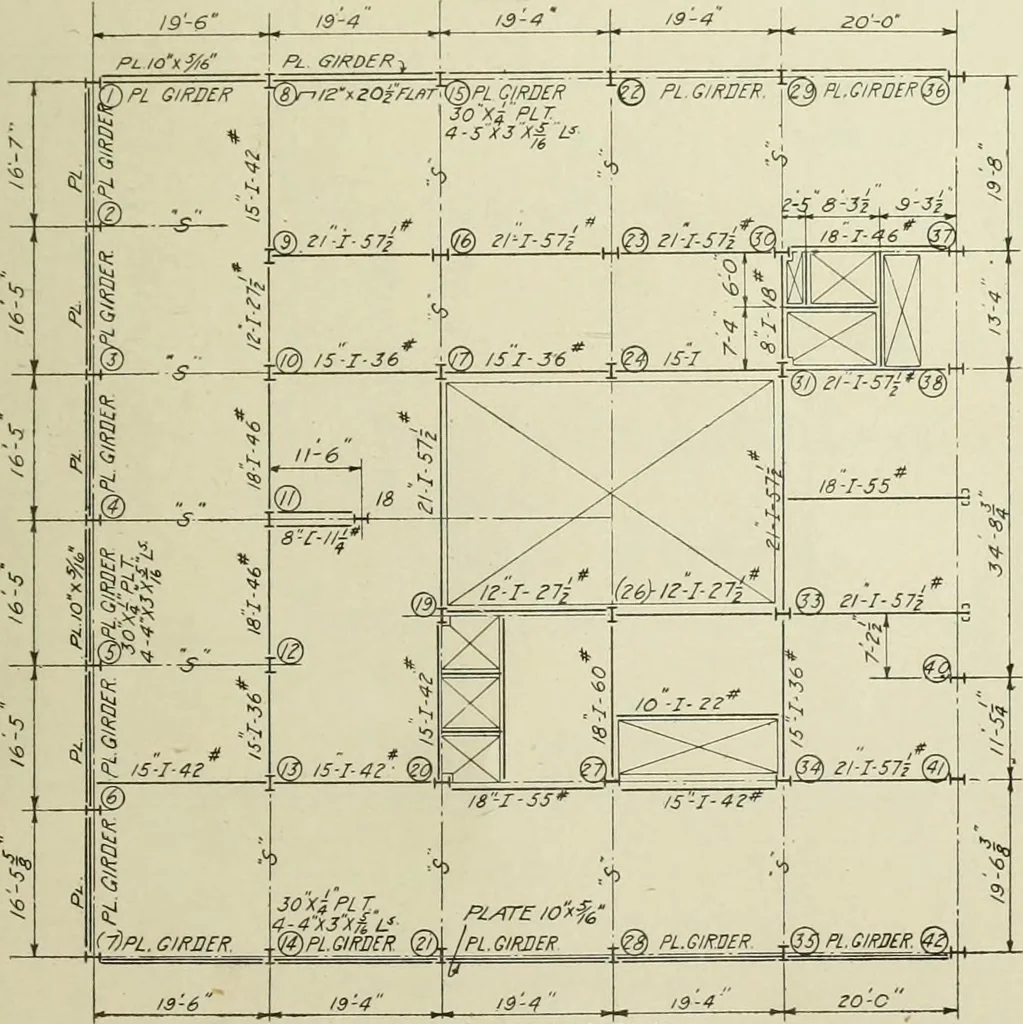
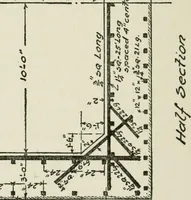
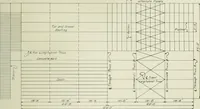
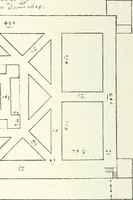
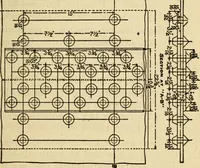
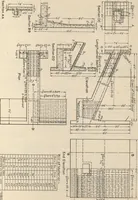
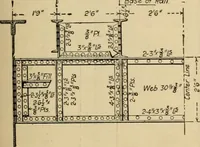
LJLJ CONNECTION TO COL UMN36Z«o rLOOP- E-SXJXgX te-6 ~LS a fee fresh ■air intake. Col S-/5-1Read.E-5X3Xg X4-OLs over dooropening Col ?3 -36 - IfteoH … 2 CLE- FL O OR FRAMING PL PN Plate D. Second Floor Framing Plan and Spandrel Connections, Fort Dearborn HotelCourtesy, Holabird & Ruche, Architects274
Building, Iron and steel · Steel, Structural · Theses
Internet Archive · University of Illinois Urbana-Champaign · Public Domain Mark 1.0. Free to use for anything.