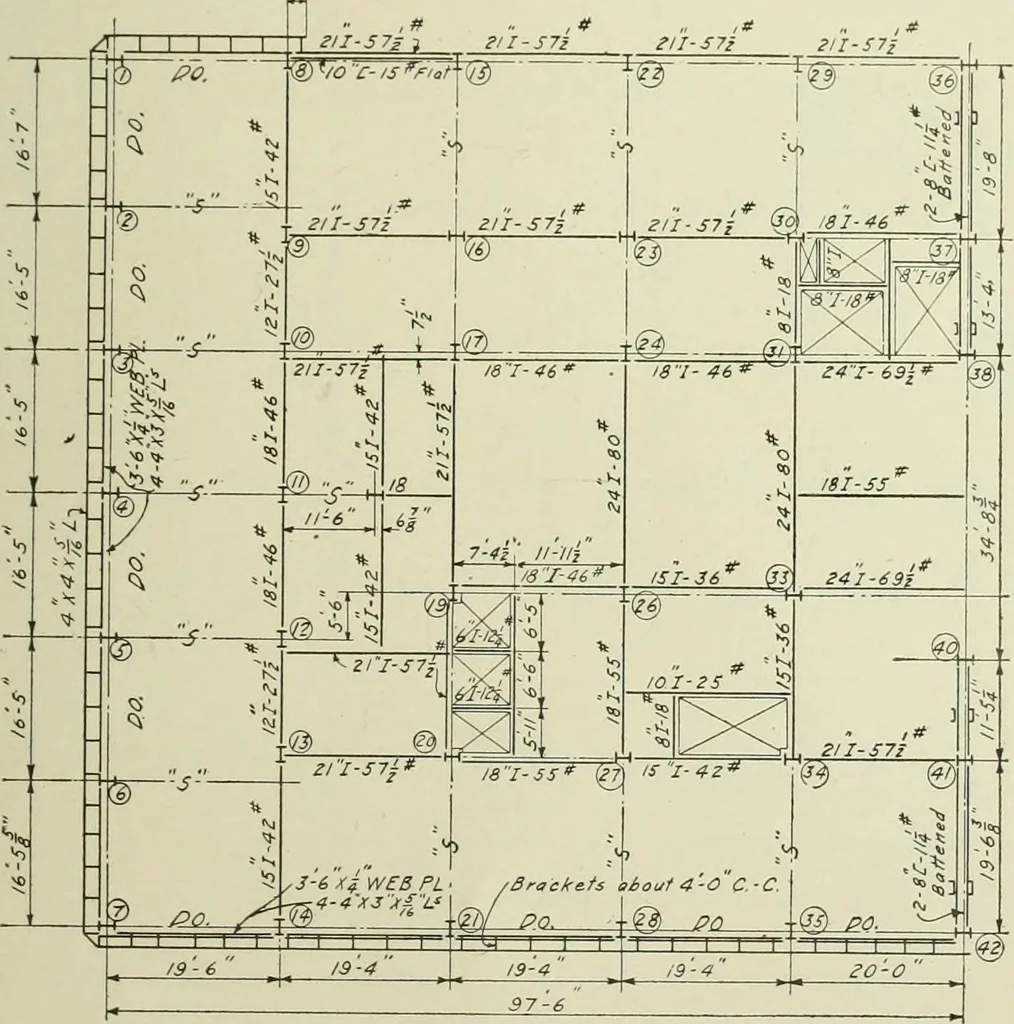
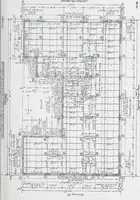
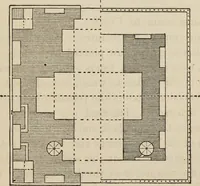
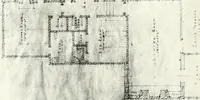
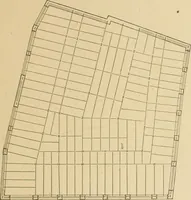
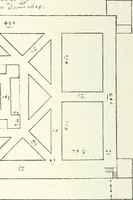
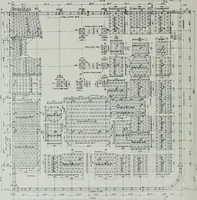
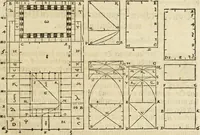
TYPICAL CONN. OFS PA N PR EL CiRPERS TO column jsb floor … 3*£- FLOOR FRAMING PLAN.Plate E. Third Floor Framing Plan and Spandrel Sections, Fort Dearborn HotelCourtesy, Holabird & Roche, Architects 275 Tops of interior beams are Sz below fmishe4 floor-ld Fl. ., . » . . 5 « » « -zadFi. - . . - -4 jcd/o 16th. Floors. It tk Ft. Spend-*/-* is* fi. —\7yy-j^…
Building, Iron and steel · Steel, Structural · Theses
Internet Archive · University of Illinois Urbana-Champaign · Public Domain Mark 1.0. Free to use for anything.