Inside Out Library
Steel construction for buildings (1914)
Burt, Henry Jackson, b. 1873 · leaf 586
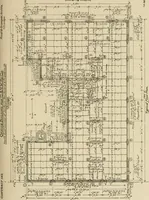
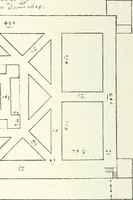
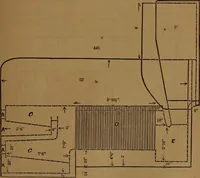
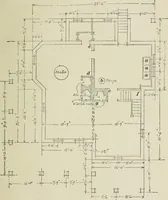
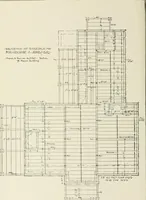
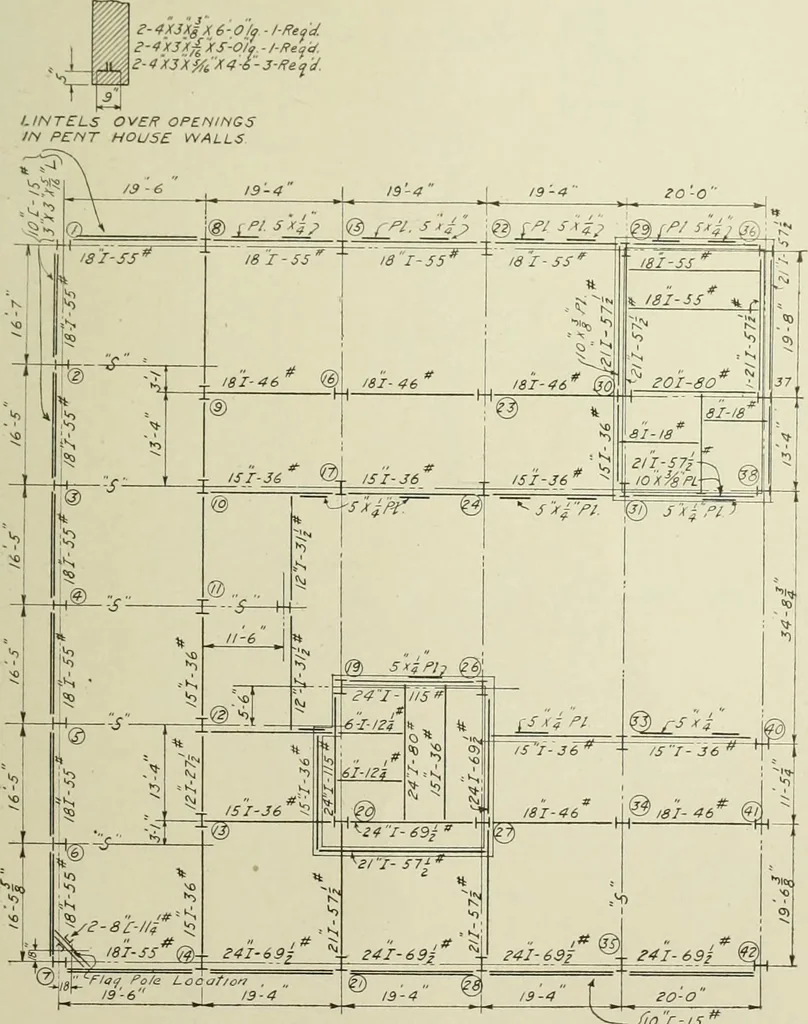 TYPICAL FLOOR FRAMING FLAN-SU-/6U/- FL. INCLUSIVE.- ^TUFLOOK SIMILAR. Plate F. Typical Floor Framing Plan, Fifth to Sixteenth Floors Inclusive, Fort Dearborn Hotel ifourtesy, Holabinl & Roche, Architects 270 ,->i ■J5I- 36 J t:< 7-. ROOF ei-is K 10 -Si 151-36 MA CHINE: PL A TFOPM. 2- 4X3Xg… … - f/0 c-IS * ROOF FRAMING PLAN. (JXJX£LPlate G. Roof Framing Plan, Fort Dearborn HotelCourtesy, Holabird & Roche, Architects277
Building, Iron and steel · Steel, Structural · Theses
Internet Archive · University of Illinois Urbana-Champaign · Public Domain Mark 1.0. Free to use for anything.
More pictures from Steel construction for buildings
More like this