Geometrical drawing, projection drawing, freehand and ornamental drawing, wash work and brush drawing, elementary perspective drawing, architectural drawing (1921)
International Correspondence Schools · Scranton, PA : International Textbook Co. · leaf 494
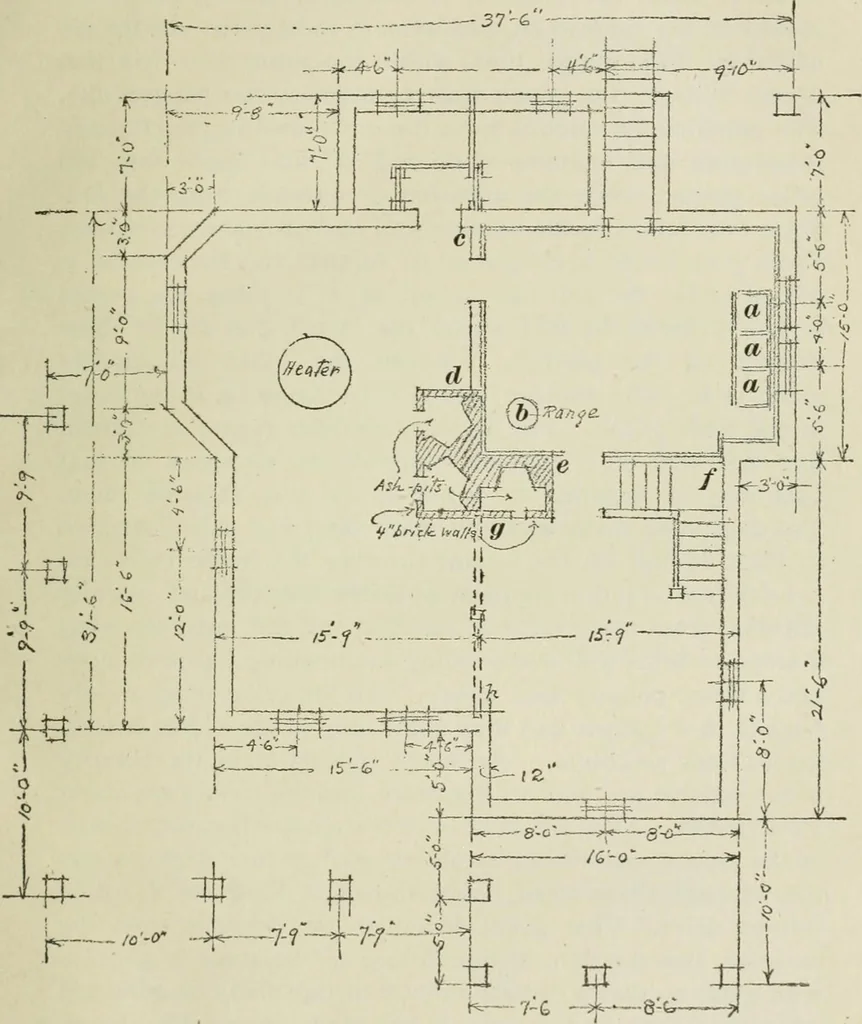
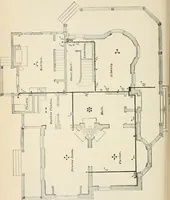
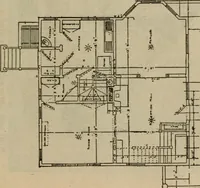
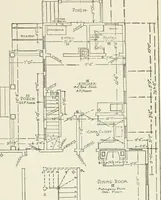
s the first-story plan was located, andthen outline the position of the chimney so as to have a foun-dation and an ash-pit under the fireplaces. A laundry withthree tubs as shown at a. Fig. 33, is built Under the kitchen;these tubs are each about 2 2 X 2, and the complete rowmeasures about 6 6 in… … Fig. 33 OS 66 ARCHITECTURAL DRAWING §7 provided. As shown at b, a laundry stove about 2 in diam-eter is provided in the opposite corner of the room. Inorder to finish the walls of the laundry, furring strips areplaced on the stonework, and laths to receive the plaster arenailed to these strips;…