Notes and sketches of an architect taken during a journey in the northwest of Europe; (1877)
Narjoux, Félix, Peto, John Frederick, 1854-1907 · Boston, J. R. Osgood · leaf 225
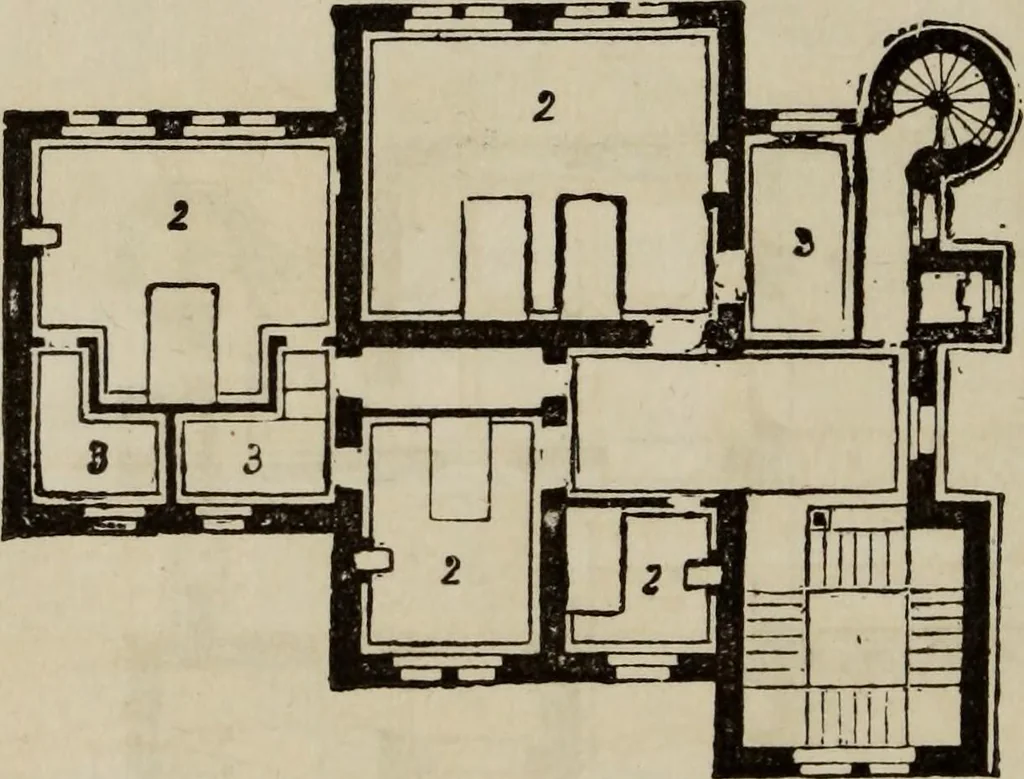
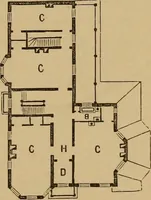
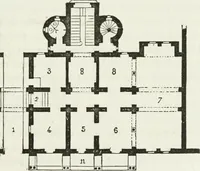
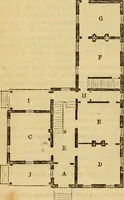
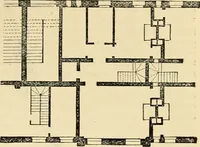
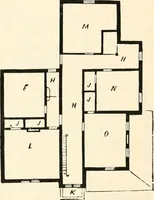
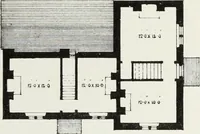
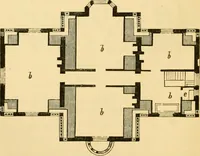
of the vestibule we enter thesmaller drawing-room, and directly opposite is the entrance tothe larger one. The dining-room communicates with both ofthese by wide openings, thus allowing all these apartments tobe easily thrown into one suite on reception days. The kitchen and its dependent offices… … rHr—k—V^b—So M5 Fig. 116. — Plan of First Floor. 1. Antechamber. 2. Bedrooms. 3. Dressing-rooms. rated from their masters, but live more with the family than isthe case with us; and the mistress of a house on the other sideof the Ehine does not consider it derogatory to go occasionallyto…
Architecture
Internet Archive · Getty Research Institute · Public Domain Mark 1.0. Free to use for anything.