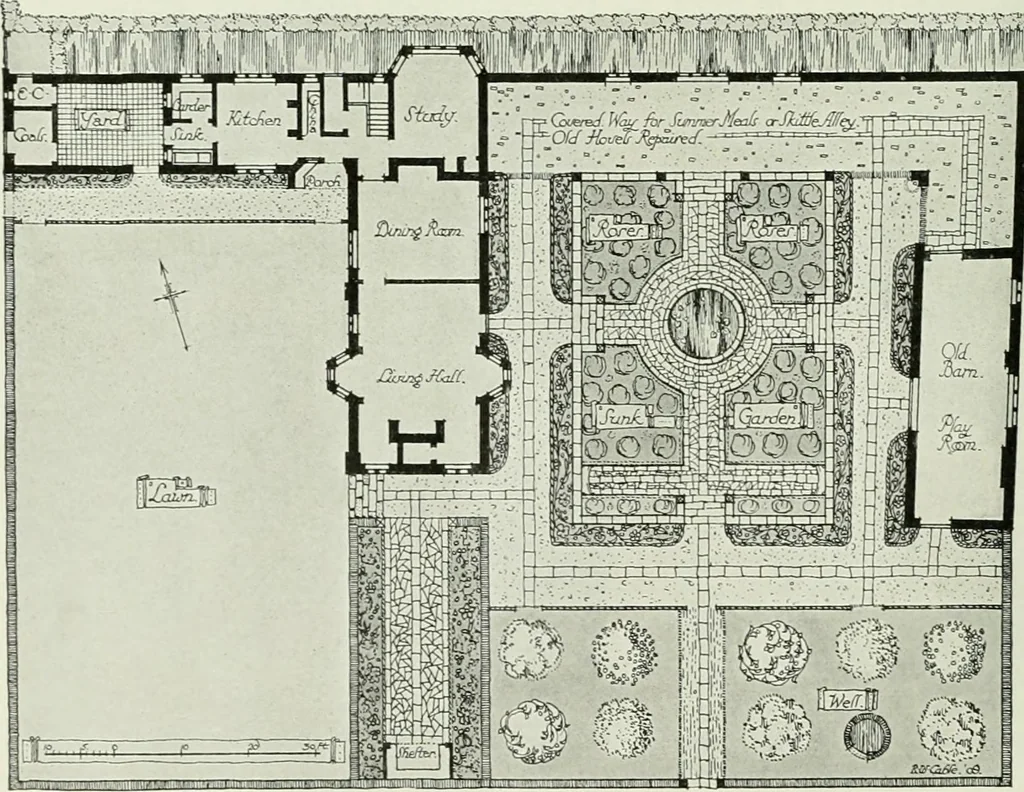
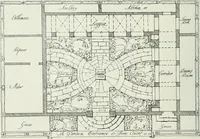
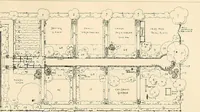
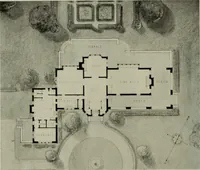
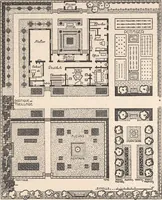
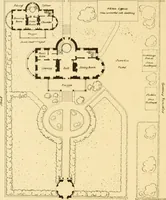
cheap bricks for the walling thickly white-washed. The view on page 103 sufficiently explains thecharacter of the external design of this house.In plan it has all the principal rooms around threesides of a central cloister court, the level of whichis about 4 feet above the top step of the long… … PLAN OF SEASIDE HOUSE AND GARDEN AT UAPPISBURGH106 DESIGNED BY C. E. MALLOWS, F.R.I.B.A.
Art · Decoration and ornament
Internet Archive · University of Toronto, Robarts Library · Public Domain Mark 1.0. Free to use for anything.