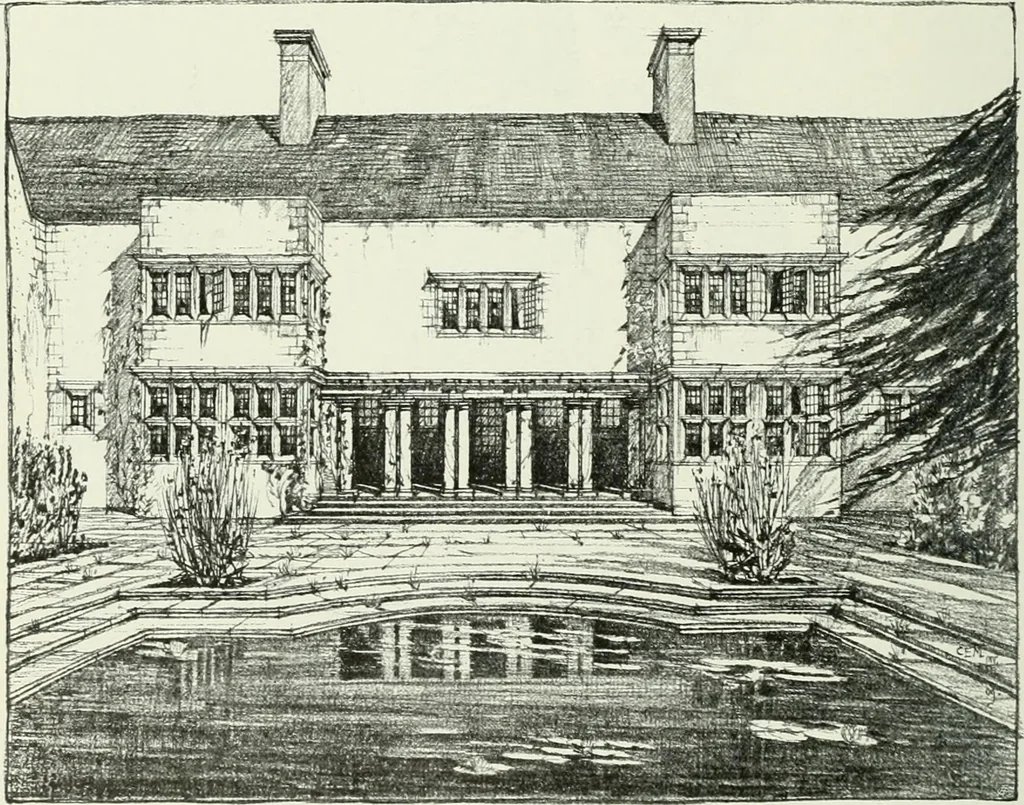
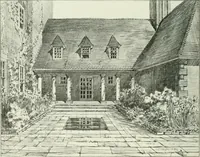
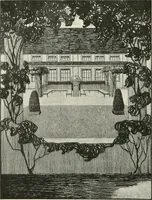
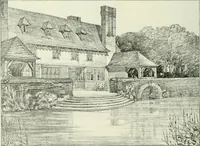
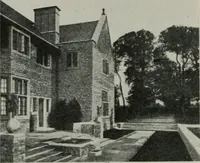
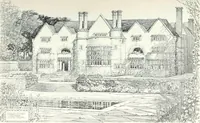
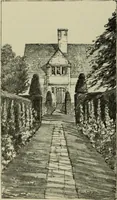
ry on one side and loggia oropen-air living room on the other. All this upperlevel would, of course, have the full benefit of theriver and landscape. Another gain from this arrangement of the planon the natural levels of the site is that all theliving rooms, both external and internal, are… … GARDEN COURT 278 DESIGNED AND DRAWN BY C. E. MALLOWS, F. R.I.B.A.
Art · Decoration and ornament
Internet Archive · University of Toronto, Robarts Library · Public Domain Mark 1.0. Free to use for anything.