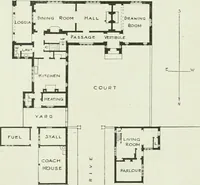
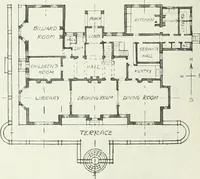
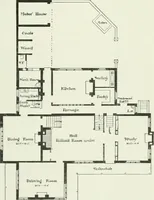
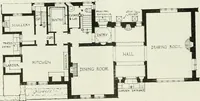
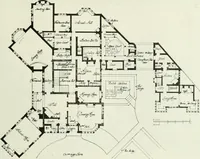
ith dark hand-made tiles. The plan below showsthe ground-floor accommodation ; the floor aboveis of course assigned chiefly to bedrooms. Thegarden has been laid out with considerable careand a walled-in kitchen garden continues the line ofthe house on the garden side with good effect.The stables… … GROUND PLAN OF HOUSE AT DORCHESTER P. MORLEY HORDER, F.R.I.B.A., ARCHITECT
Art · Decoration and ornament
Internet Archive · University of Toronto, Robarts Library · Public Domain Mark 1.0. Free to use for anything.
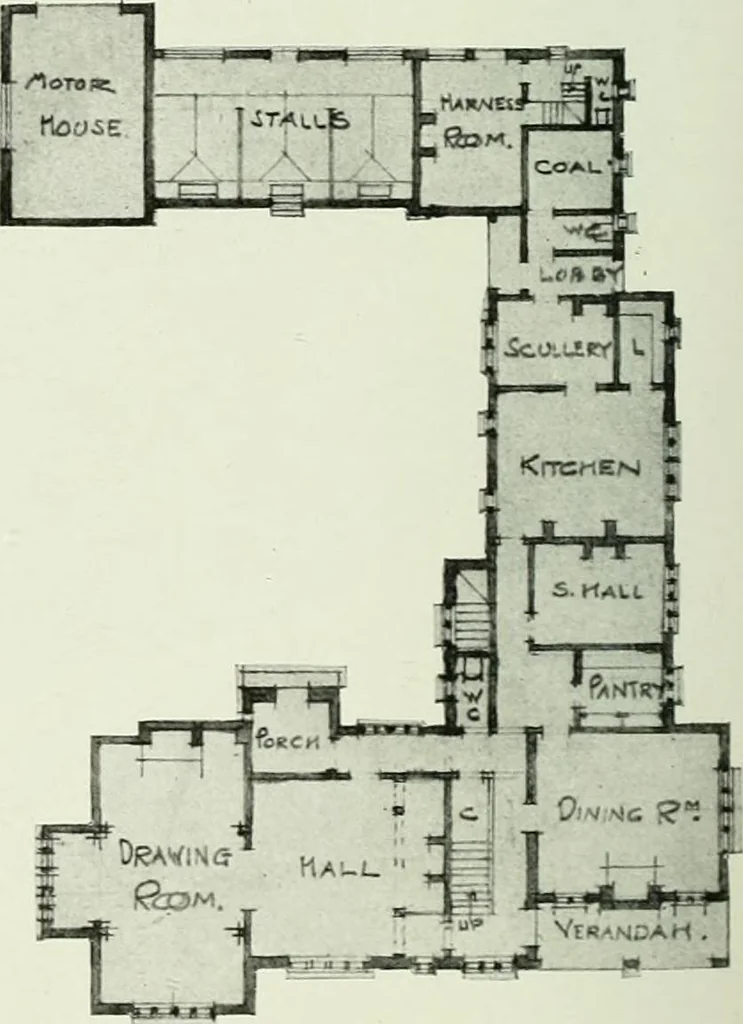
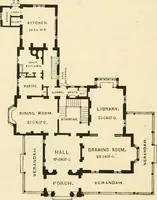
![An illustration from Bicknell's village builder. Elevations and plans for cottages, villas, suburban residences, farm houses [etc.] also exterior and interior details for public and private buildings, with approved forms of contracts and specifications. Containing fifty-five plates drawn to scale (1872)](https://img.insideoutlibrary.com/img/200/ia-bicknellsvillage00bick-84-68.webp)