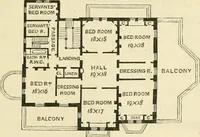
The house, a manual of rural architecture, or, How to build country houses and out-buildings : embracing the origin and meaning of the house ; the art of house-building, including planning, style and construction ; desings and descriptions of cottages farm-houses, villas and out-buildings, of various cost and in the different styles of architecture, etc., etc. ; and an appendix containing recipes for paints and washes, stucco, rough-cast, etc. ; and instructions for roofing, building with rough stone, unburnt brick, balloon frames, and the concrete or gravel wall ; with numerous original plans (1866)
Jacques, D. H. (Daniel Harrison), 1825-1877 · New York : The American News Company, 39 and 41 Chambers Street · leaf 128
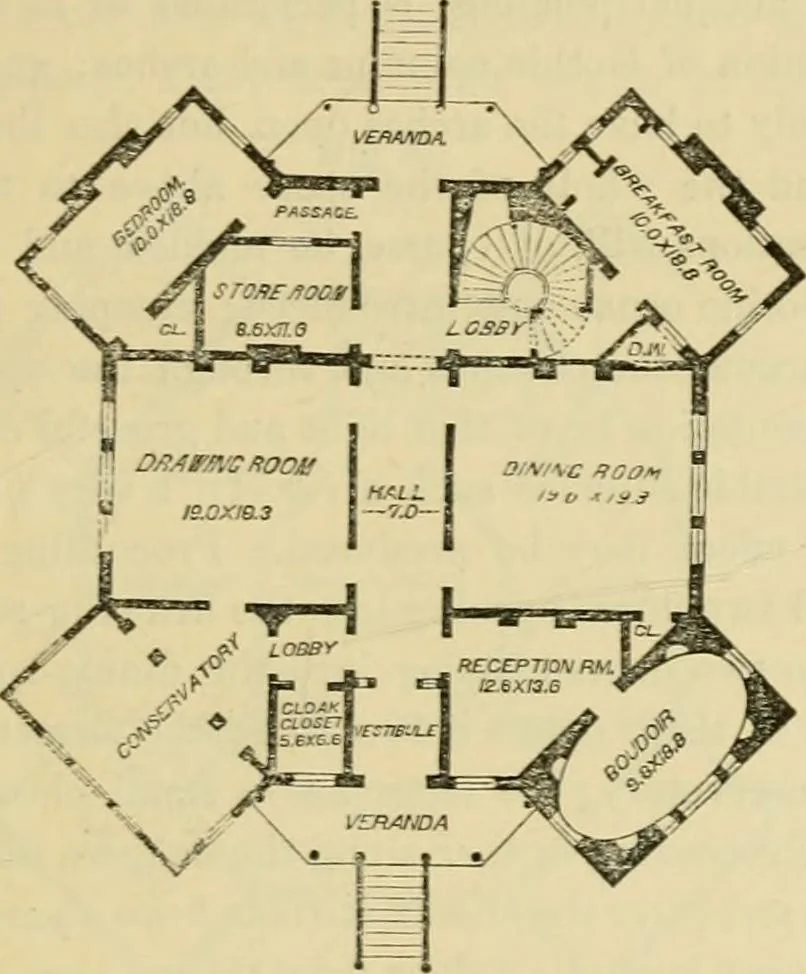
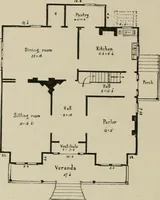
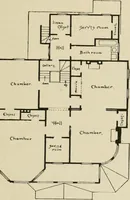
Villas. 125 VII.—AN OCTAGON VILLA.Tl.e main body of tins house is a regular octagon on tlieplan,each side being 20 feet, giving the whole width of the mainhouse 48 feet; with 12 feet additional for the wings. Eect-angular apartments are built against four of tlie walls, form-ing four projections,… … FinsT Flook Plan. for tlie purpose of giving effect to the elevation, is raised aboutsix feet above tiie adjoining ground. A flight .)f !-tei)S in front lands upon a veranda six feet widef:om wliicli we enter through the front door to a vestibule,7x7, and from which, passing through a glass door,…
Country homes · Architecture, Domestic
Internet Archive · Public Domain Mark 1.0. Free to use for anything.