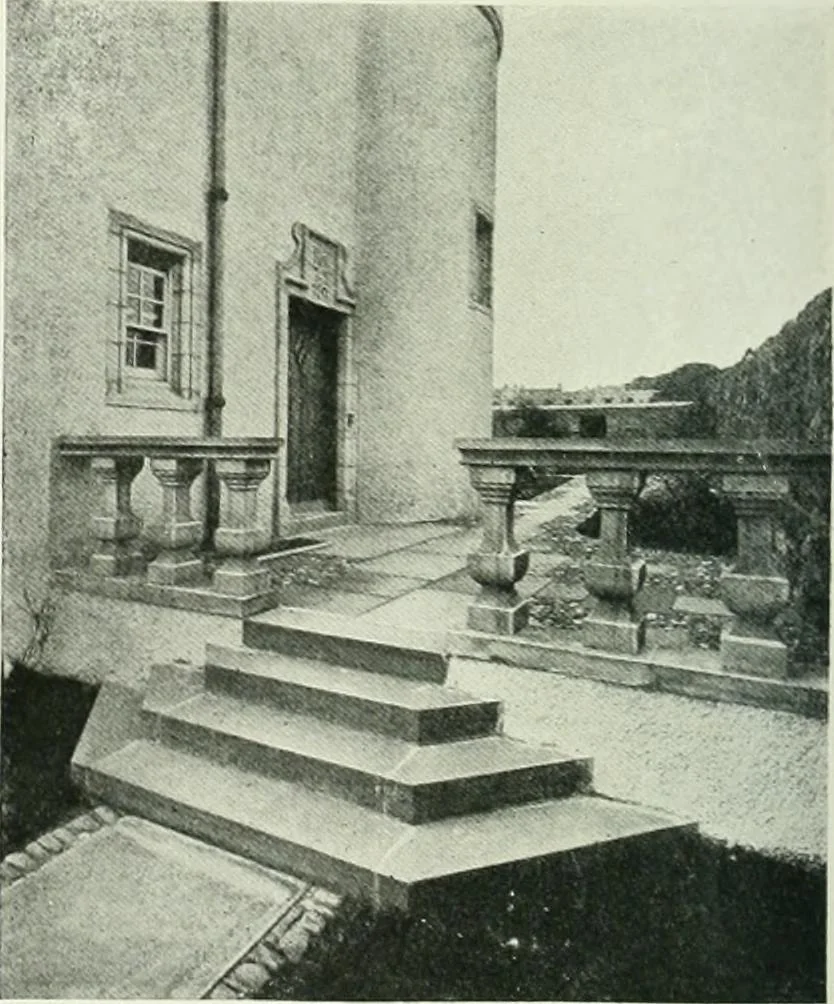
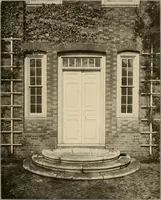
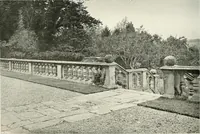
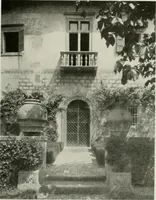
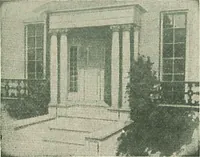
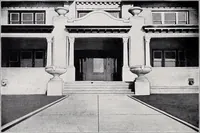
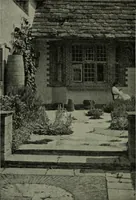
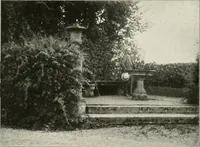
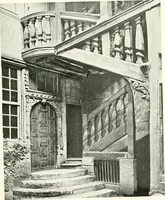
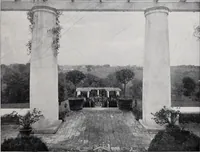
ted scheme. Theexternal work consisted in adding roofs, windows,and chimneys to the north elevation, in addition torepairing walls. Stone steps have been placed atentrance. Both in the south and west elevationsit was found necessary to build new roofs andchimneys. The small courtyard on the… … HOUSE AT CRATL : TERRACE AND DOORWAY TIIOMS AND WILKIE, FF.R.I.B.A., ARCHITECTS Recent Designs in Domestic Architecture
Art · Decoration and ornament
Internet Archive · University of Toronto, Robarts Library · Public Domain Mark 1.0. Free to use for anything.