A study of the houses of the American aborigines; with suggestions for the exploration of the ruins in New Mexico, Arizona, the valley of the San Juan, and in Yucatan and Central America, under the auspices of the Archæological institute (1880)
Morgan, Lewis Henry, 1818-1881 · Cambridge [Mass.] · leaf 40
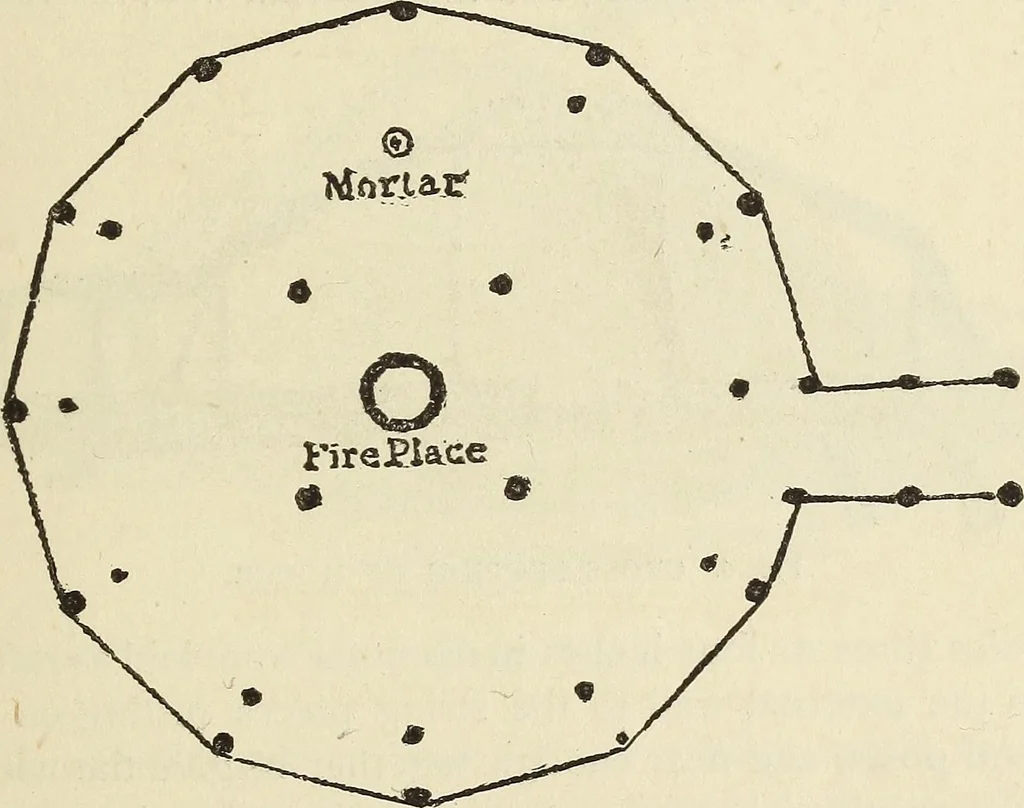
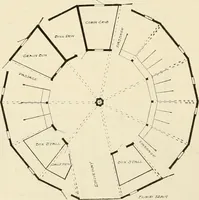
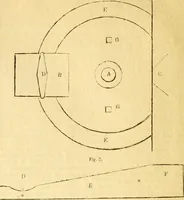
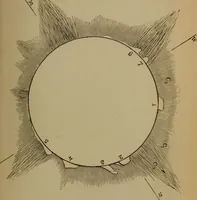
ut six acres of land. Thevillage was surrounded with a stockade, made of timbersset vertically in the ground, and about ten feet high, butthen in a dilapidated condition. The houses were circular in external form, the wallsbeing about five feet high, sloping inward from the ground.An inclined roof… … Fig. 5. GROUND PLAN OF MANDAN HOUSE. The houses were about forty fee.t in diameter, with thefloor sunk a foot below the surface of the ground. Theywere six feet high on the inside at the line of the wall, andfrom twelve to fifteen feet high at the centre. Twelve 33 ARCHAEOLOGICAL INSTITUTE. posts,…
Indians · Architecture, Domestic
Internet Archive · Library of Congress · Public Domain Mark 1.0. Free to use for anything.