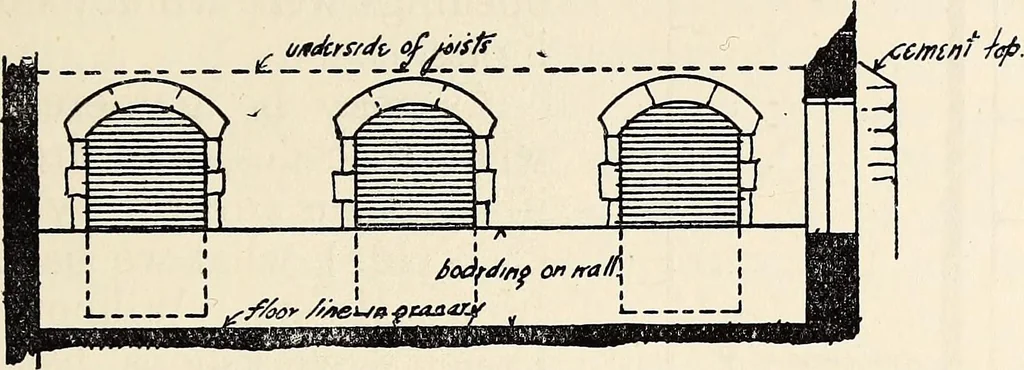
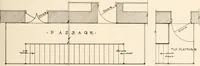
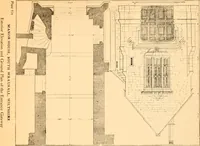
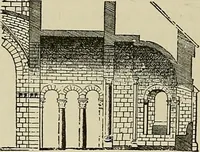
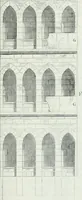
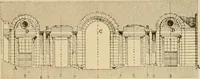
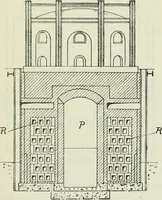
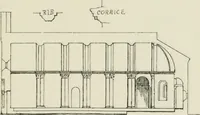
////////// ,„„.„„.*..,„„„„„ 1 inches ? ,Liiil Scale of Feet 12 3 4-L- —J I— _JL_ 11 Fig. 7.-Plan of Window in North WalJ. REMAINS OF AN ANCIENT BUILDING AT KOTHERHITHE. 139 lower parts however being covered by boarding, as shownin Fig. 8. The inside of the east wall and three loweropenings can also… … Scale of Feet10 5 0 10 20I i ■ i i i i ■ i i l l I Fig. 8.—Elevation of Upper Openings from Granary on South Side. We therefore have not thought it necessary to give anillustration of them. There is no trace of vaulting. Ourvarious plans and drawings will enable the reader tounderstand more fully…
Archaeology
Internet Archive · Allen County Public Library · Public Domain Mark 1.0. Free to use for anything.