Illinois Society of Architects · Chicago · leaf 223
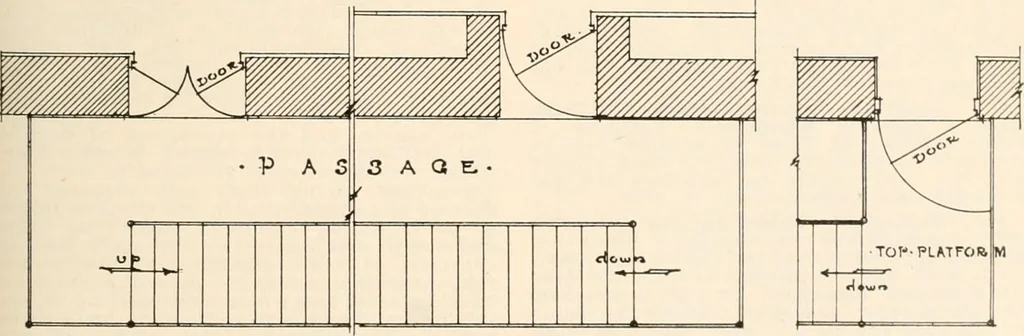
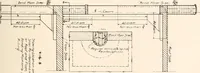
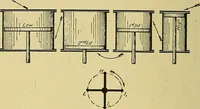
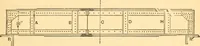
s the regularcurtain and act drop. (b) No combustible material other thanpainted decorations shall be applied to theaudience side of such curtains. (c) Plans for such curtains shall be ap-proved by the Commissioner of Buildingsand a permit obtained previous to its erec-tion. The Commissioner of… … Pig. 3. EMERGENCY EXITS.Section 599.Suggestion bow to swing doors, so as not to obstruct passageway. 221 Class V 601. Stage—Construction of — Framingfor Scenery.) The framing for the floorof every stage shall be of iron, steel, orreinforced concrete. The stage floor may beof wood not less tlian one…
Architecture · Building · Architects
Internet Archive · University of Illinois Urbana-Champaign · Public Domain Mark 1.0. Free to use for anything.