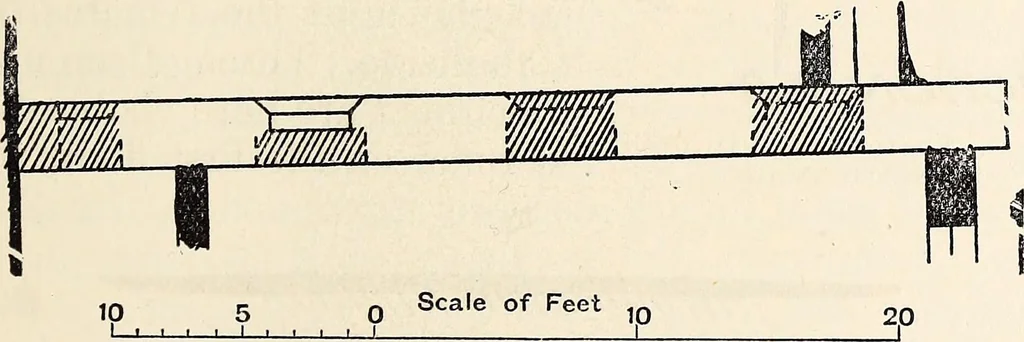
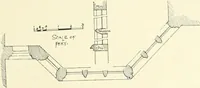
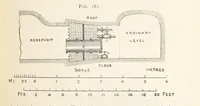
Scale of Feet10 5 0 10 20I i ■ i i i i ■ i i l l I Fig. 8.—Elevation of Upper Openings from Granary on South Side. We therefore have not thought it necessary to give anillustration of them. There is no trace of vaulting. Ourvarious plans and drawings will enable the reader tounderstand more fully… … Fig. 9.—Plan of Upper Openings from Granary on South Side. nothing to do with the old masonry except that theyare placed against it, have been made black, and thebricks used to fill in or complete the walls are indicatedby horizontal hatchings. With regard to the stone-work, that which is seenfrom…
Archaeology
Internet Archive · Allen County Public Library · Public Domain Mark 1.0. Free to use for anything.