Cyclopedia of architecture, carpentry, and building : a general reference work ... (1907)
American School of Correspondence · Chicago : American Technical Society · leaf 51
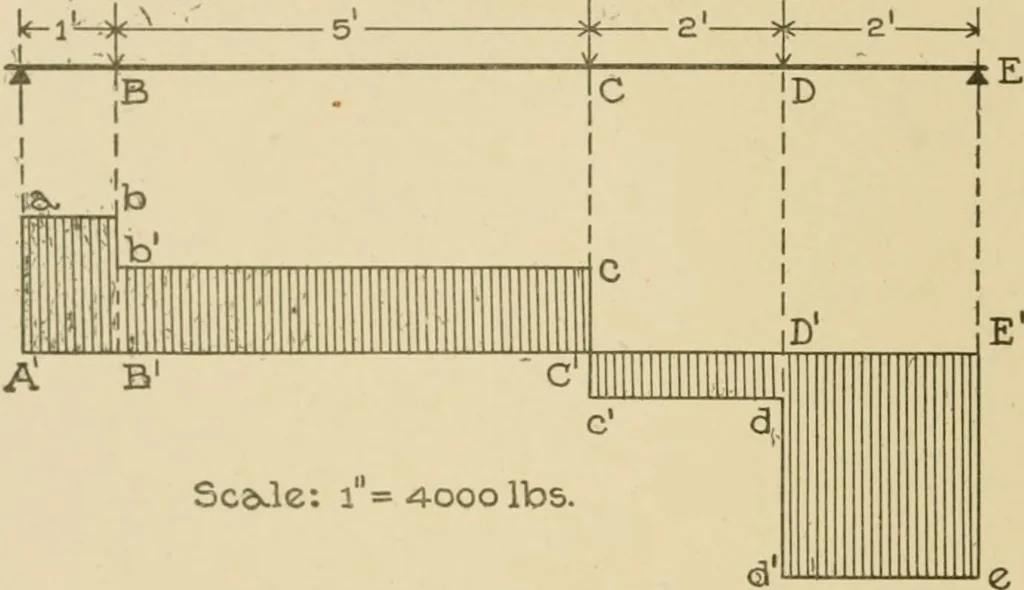
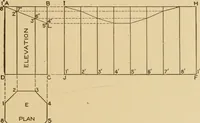
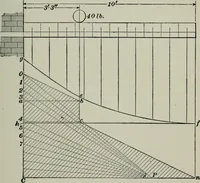
rt. 37, wecomputed the values of the shear at sections one foot apart; hencewe lay off ordinates at points on AE one foot apart, to representthose shears. Use a scale of 4,000 jjounds to one inch. Since the shear forany section in AB is 2,300 pounds, we draw a line a7j parallelto tlie base0.575… … Sc&wle: i=4-oooltos Fjjr. 13. 0.325 inch(l,300^4,0()0j therefrom; this is the shear line for theportion B(/. Since the shear for any section in CD is -700pounds, we draw a line (uJ below the base and 0.175 inch(700-T-4,000) therefrom; this is the shear line for the portionCD. Since the shear…
Architecture · Building · Carpentry
Internet Archive · Public Domain Mark 1.0. Free to use for anything.