Sweet’s indexed catalogue of building construction for the year 1906 (1906)
New York : Chicago : Architectural Record · leaf 206
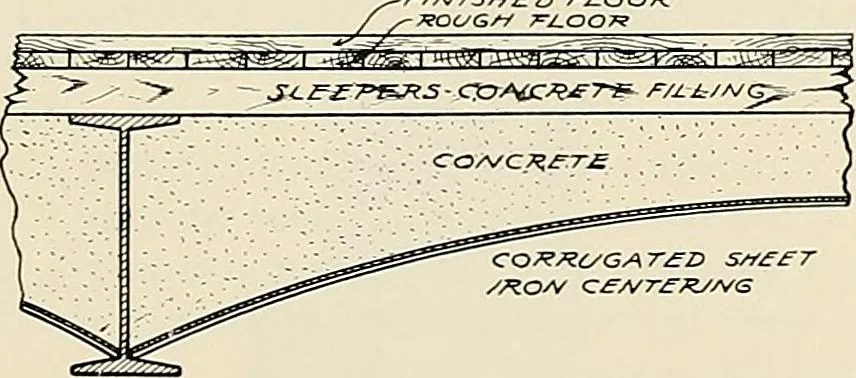
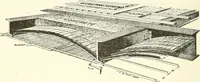
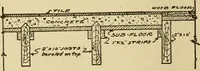
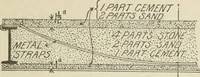
g. Dept., 415 lbs. per sq. ft. SYSTEM B, TYPE 1 ;,r«<y.l-.>ia^v L^TSc^i -jj^BJagfeTi-^j^.ha&l^ —1^—^izzz^^sz*- mmm ^ Weight of arch 28 lbs. per sq. ft. Weight of fill for each inch in height 4 * Plaster is applied directly to arch leaving flat ceiling. Iron should be designed for this… … c^A/7-^:Ry/v<3 Weight varies with size of beams. Hung ceiling may be used with this arch. Wood centers may be used in place of corrugatediron and plaster applied directly to arch. Specially adapted for use where very heavy loadsare required, as in warehouses, breweries, etc. SYSTEM F. TYPE 2…
Building materials
Internet Archive · Public Domain Mark 1.0. Free to use for anything.