Sweet’s indexed catalogue of building construction for the year 1906 (1906)
New York : Chicago : Architectural Record · leaf 467
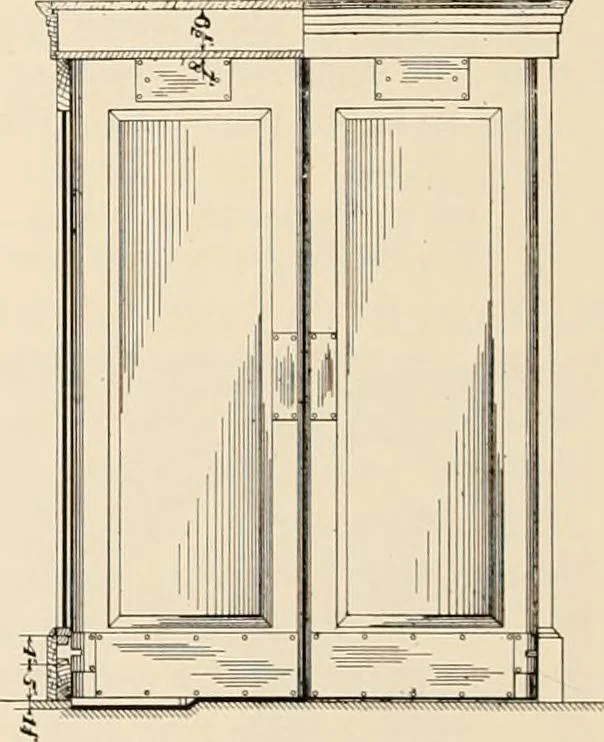
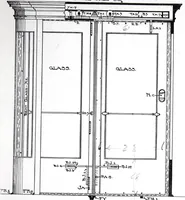
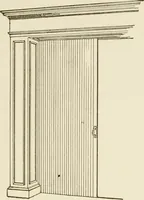
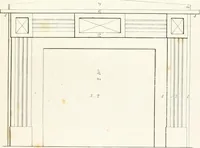
oonj&iy W ^. Fig. 2 … Fig. I. Ilrr B.\L.\Ntl, DOOR ■SECTIOJV ELEVATIOiy Fig. 3 SPECIFICATIONS. In drawing the Pitt Balance Door in plants. Architects should make the following allowances (which are shown in Figs. 2 and 3) : Side panels must be at least 2 thick. Side panels must be flat for a width P as follows, W being…
Building materials
Internet Archive · Public Domain Mark 1.0. Free to use for anything.