A text-book of geometrical drawing, for the use of mechanics and schools, in which the definitions and rules of geometry are familiarly explained .. (1850)
Minifie, William, 1805-1880. [from old catalog] · Baltimore, W. Minifie & co. · leaf 131
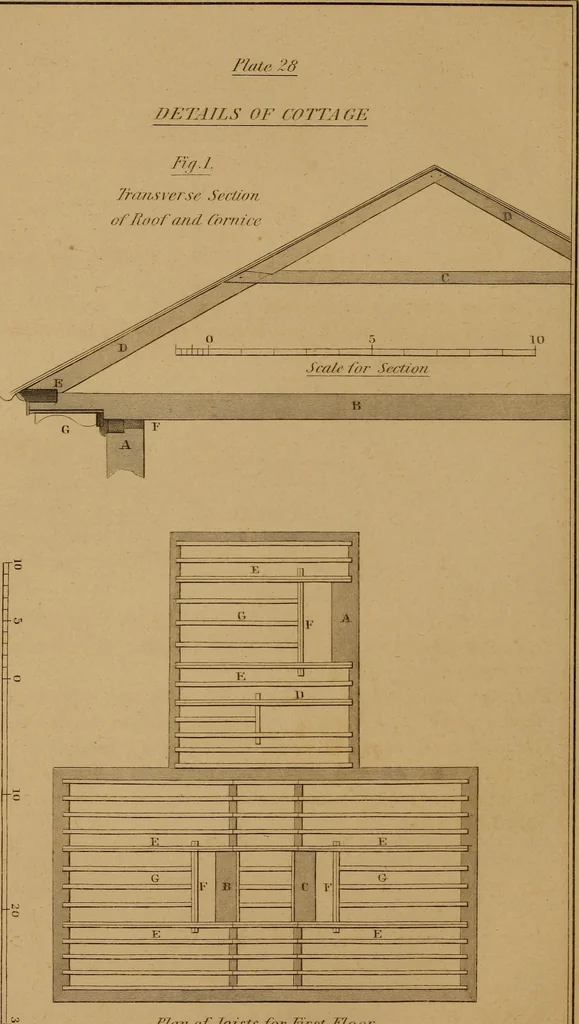
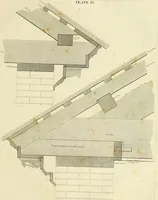
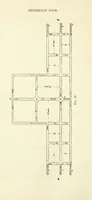
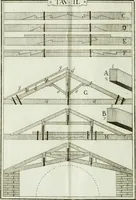
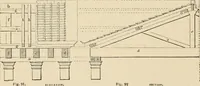
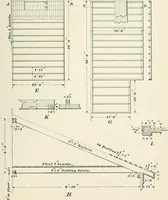
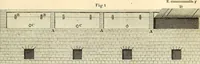
CJicujiJ^rr ^2=: Scale of Eeet ^_ / i.i.r-T—T—I I I I I I i-t- I Flate 28 DETAILS OF COTTA GE Fjr/J. 7ra/isverse SectionofRaofand Corrncc … Flan of Joists for First Floor fuj.:r Vi} Mmfh. r::Z7/.iico^-ZS 65 PLATE XXVIII. Details. Fig. 1 is an elevation of one pair of rafters, shewing also a section through the cornice and top of the wall.A^ section of the top of the wall. B^ ceiling joist, the outside end notched to receive the…