The theory and practice of modern framed structures : designed for the use of schools, and for engineers in professional practice (1897)
Johnson, J. B. (John Butler), 1850-1902, Bryan, C. W. (Charles Walter), 1863-1927, Turneaure, Frederick Eugene, 1886- · New York : J. Wiley & Sons · leaf 55
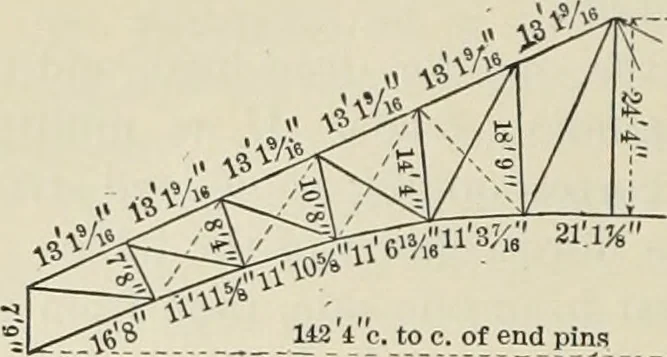
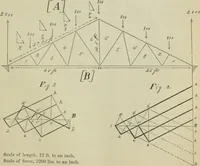
Fig. 69. St. Louis Exposition Building. The complete analysis is given below, according to the fol lowing data and assumptions: Distance between trusses = ^ = 16 ft. Total weight of one truss — T — ^^bP — 10400 lbs. Weight of roof = 20 lbs. per square foot of roof-surface. Snow load = 20 lbs. per… … ANALYSIS OF ROOF-TRUSSES. 50 Wind pressure according to the table of Art. 52. Assuming an average panel length of the upper chord of 9.3 ft., the total dead load perpanel l\ — 20 X 9.3 X 16 + J^V-^ = 2976 + 743 = 3719- Call it 3700 lbs. The snow load per panel = = 20X 8.9 X 16 = 2848. Call it 2850…