Ramsay, William Mitchell, Sir, 1851-1939, Bell, Gertrude Lowthian, 1868-1926 · London : Hodder · leaf 253
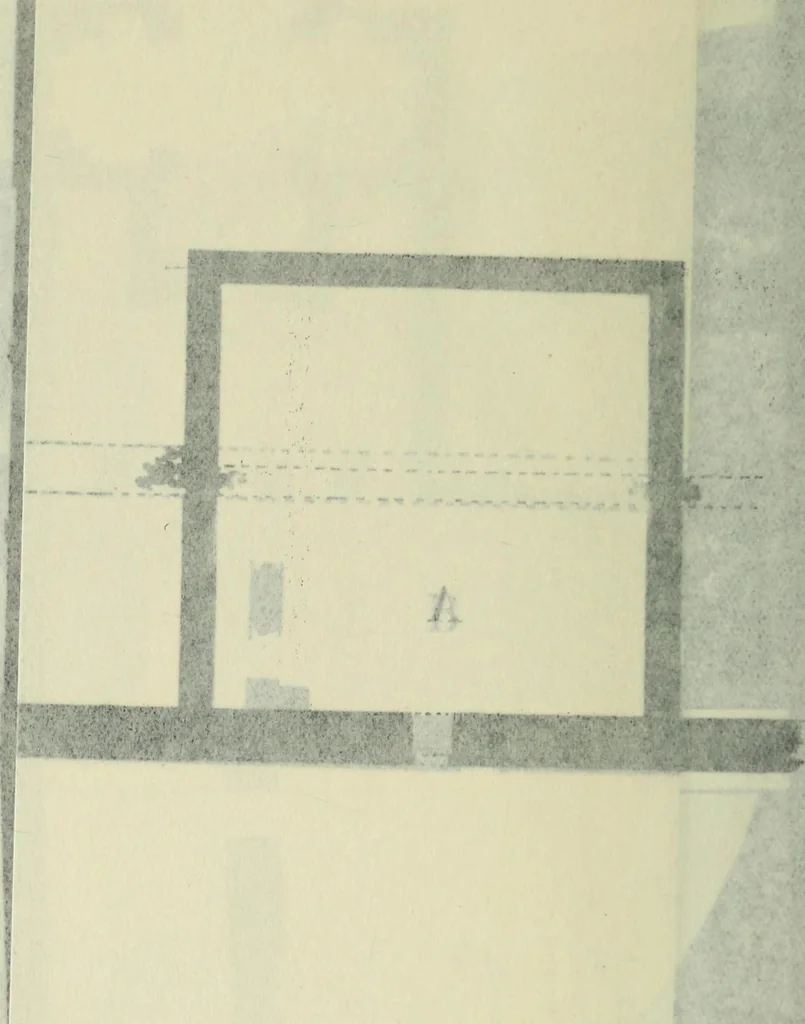
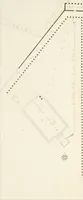
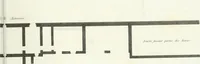
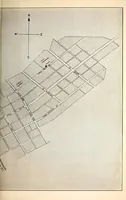
ifO IO J.O METRES FEET D Fig. 131—No. 44. … CHURCH NOS. 32 AND 44 221 been noted that from the southern face of the tower No. 39 awall, which is part of the original plan, runs out to the S. Thiswall if it were prolonged would form the eastern boundary ofthe monastic enclosure, it would pass in front of the facade ofthe church, and so close…
Church architecture
Internet Archive · University of Toronto, Robarts Library · Public Domain Mark 1.0. Free to use for anything.