A treatise on architecture and building construction (1899)
International Correspondence Schools · Scranton, The Colliery engineer co. · leaf 155
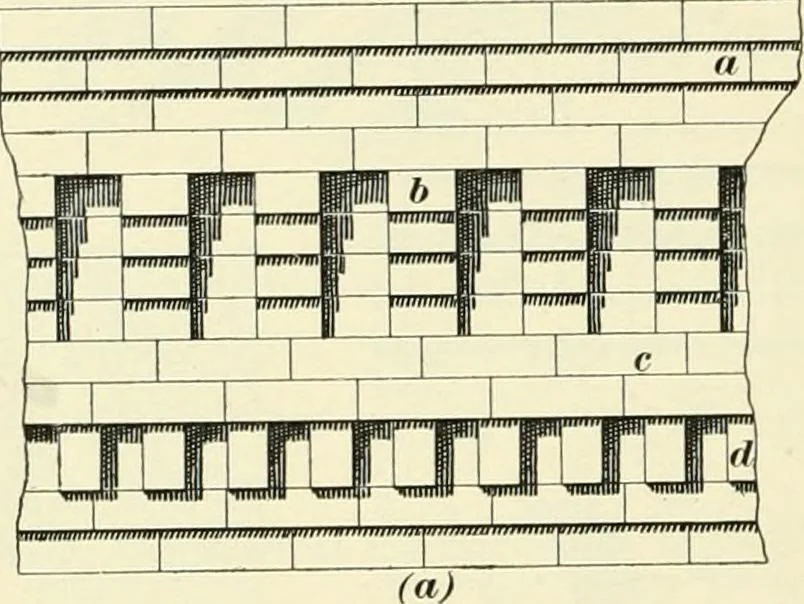
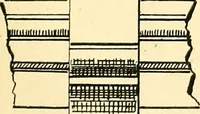
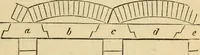
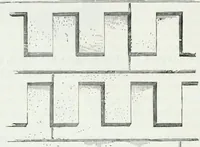
upper course projecting | inch; and d is a dentil courseof brick laid as headers, with a 4-inch space between eachdentil, which is two courses in height, each course projecting^ inch; e shows a galvanized-iron crown mold that can beused to form a gutter if desired. 359. Fig. 110 shows a less…
Architecture · Building
Internet Archive · New York Public Library · Public Domain Mark 1.0. Free to use for anything.