A treatise on architecture and building construction (1899)
International Correspondence Schools · Scranton, The Colliery engineer co. · leaf 200
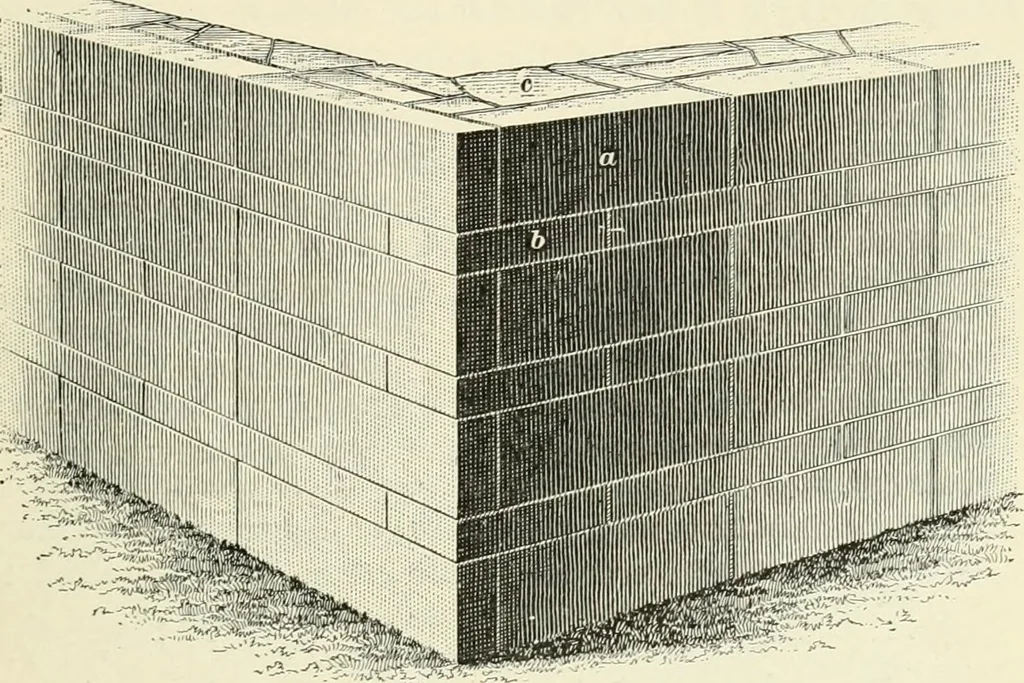
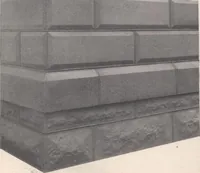
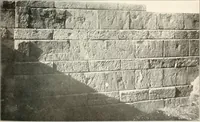
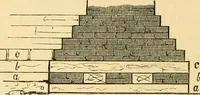
roduced by making the courses oftwo different heights, but cut in regular sizes, and havingthe vertical joints in alternate courses directly over oneanother. This class of work is shown in Fig. 24, in which ais a 14-inch course; h, a 6-inch course; and r, the backing.The latter may also be brick,… … ;^:,^.-jy.n;;,3ff,ii5:«< Fig. 24. 57. The stonework of many public and office buildingshave rustic quoins and base or band courses, as shown inFig. 25, where a indicates the quoins, having a 1-inch bevel,
Architecture · Building
Internet Archive · New York Public Library · Public Domain Mark 1.0. Free to use for anything.