A treatise on architecture and building construction (1899)
International Correspondence Schools · Scranton, The Colliery engineer co. · leaf 248
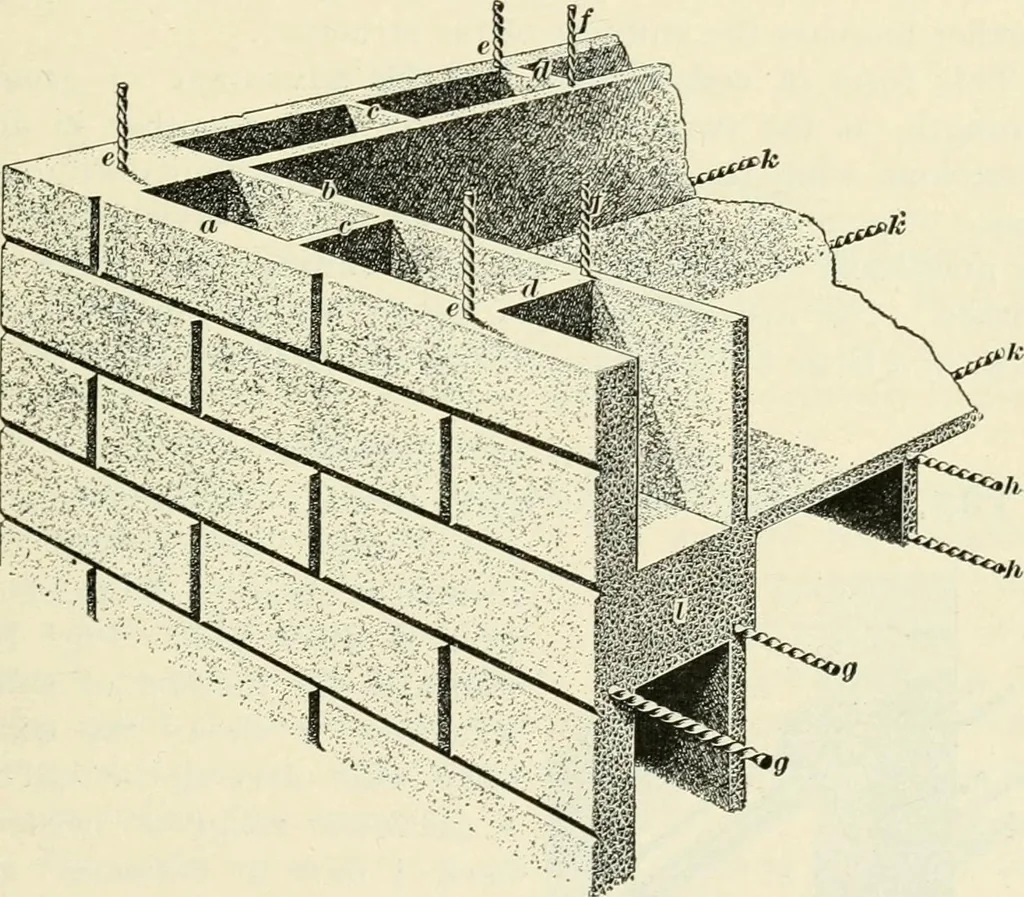
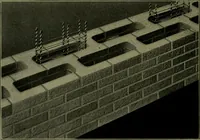
ows the joint in the concrete; ^, a Fig. 68. §8 MASONRY. 77 margin, or draft, cut to imitate tooled work; and c, thepicked face. If the strips which form the apparent joints havebeen properly planed and beveled, the recessed joints shouldneed no dressing. HOLLOW CONCRETE WALLS. 134. Sometimes the… … Fig. 69. structure so built. At a is shown a 6-inch outer concretewall; at b \^ a 2-inch inner wall; and at c and daxe verticalwithes, tying together the two portions. (vSee HollowWalls, in Masonry, §7.) Those shown at c are 1|-inchesthick, while at d they are 3 inches, in order that the…
Architecture · Building
Internet Archive · New York Public Library · Public Domain Mark 1.0. Free to use for anything.