Radford's portfolio of details of building construction : a remarkable and unique collection of full-page plates, accurately drawn and reproduced to exact scale ... (1911)
Radford, William A., 1865-, Johnson, Bernard L, Rawson, Charles P · Chicago : The Radford Architectural Company · leaf 56
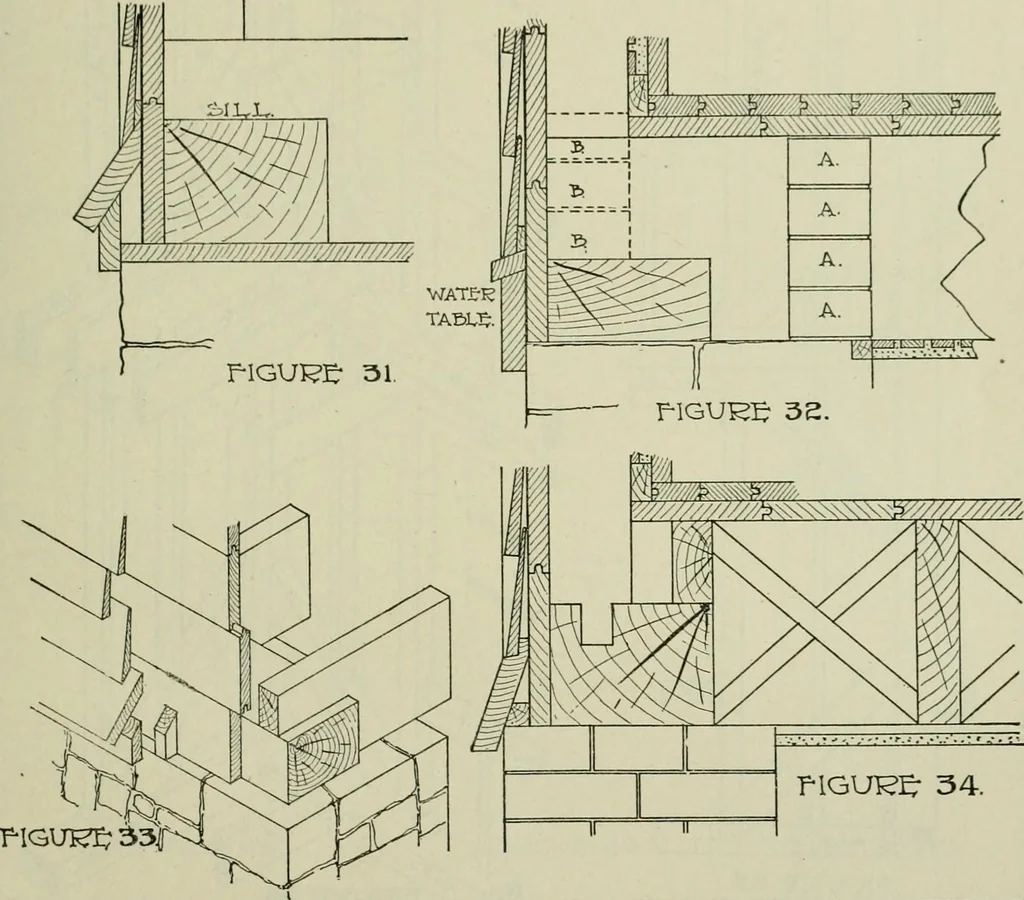
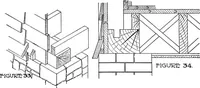
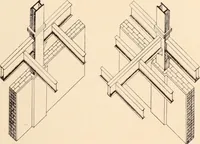
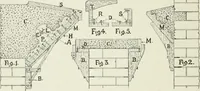
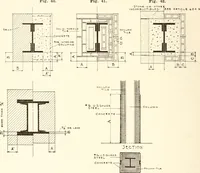
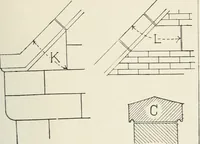
1 EVlOK-ErAM. cSti? bTg-T? FIGURE 30. t^.L^^-jl^- … FIGURE 34. PLATE 44—SILL CONSTRUCTION FOR FRAME HOUSES Figs. 28 and 29, exterior views showing stonefoundation with shingles and clapboards respectively. Fig. 30, heavy timber sill with notchedjoist; base course of shingles. Fig. 31, basecourse as used with beveled siding. Fig. 32, atA is shown a…
Building · Architecture
Internet Archive · University of Toronto, Robarts Library · Public Domain Mark 1.0. Free to use for anything.