A treatise on architecture and building construction (1899)
International Correspondence Schools · Scranton, The Colliery engineer co. · leaf 30
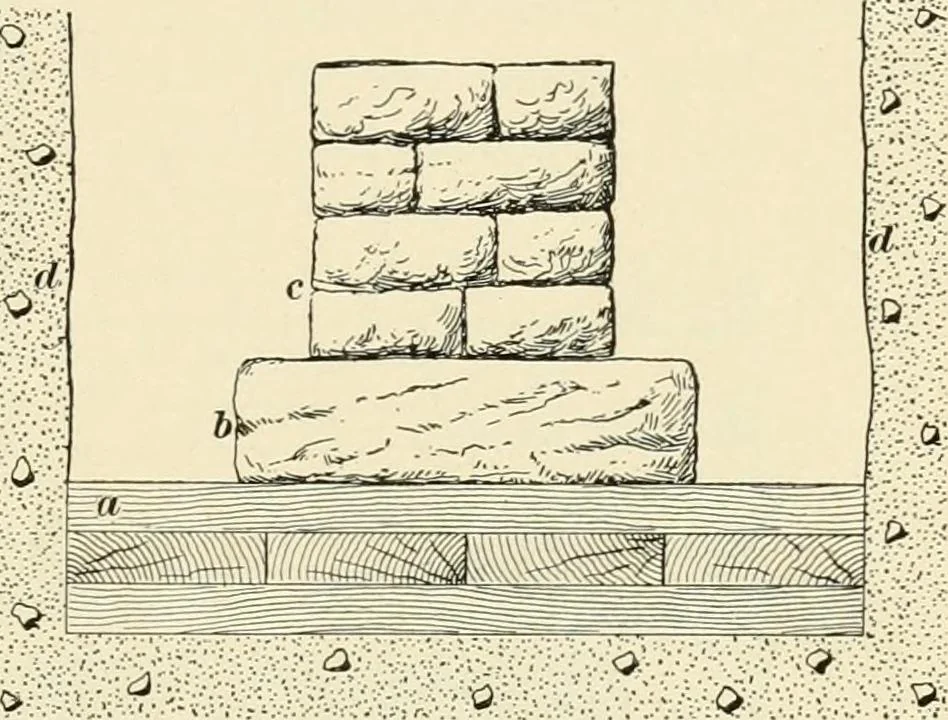
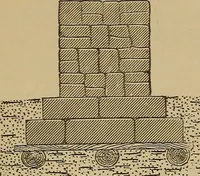
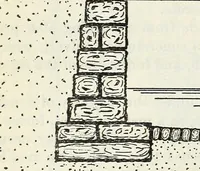
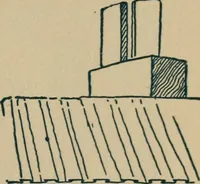
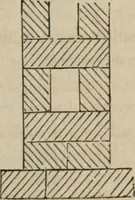
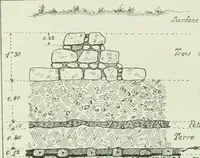
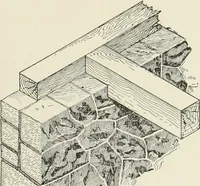
when kept saturated with water; but when alternatelywet and dry, unprepared timber cannot be depended upon. The best method ofplacing plank underwalls for footings isto use 3X12 plankcut in short lengthsand laid crosswise inthe trench. A layer ofplank of the same sizeis then laid length-wise,… … CONCRETE AXD STONE FOOTINGS. 43. Fig. 8 shows a 20-inch brick wall /;, on a concretefooting a, 20 inches thick and 3 feet wide. Figs. 9 and 10 show the concrete base a, and stepped-upbrick footing courses b. In Fig. 9, each course of brickwork
Architecture · Building
Internet Archive · New York Public Library · Public Domain Mark 1.0. Free to use for anything.