A treatise on architecture and building construction (1899)
International Correspondence Schools · Scranton, The Colliery engineer co. · leaf 311
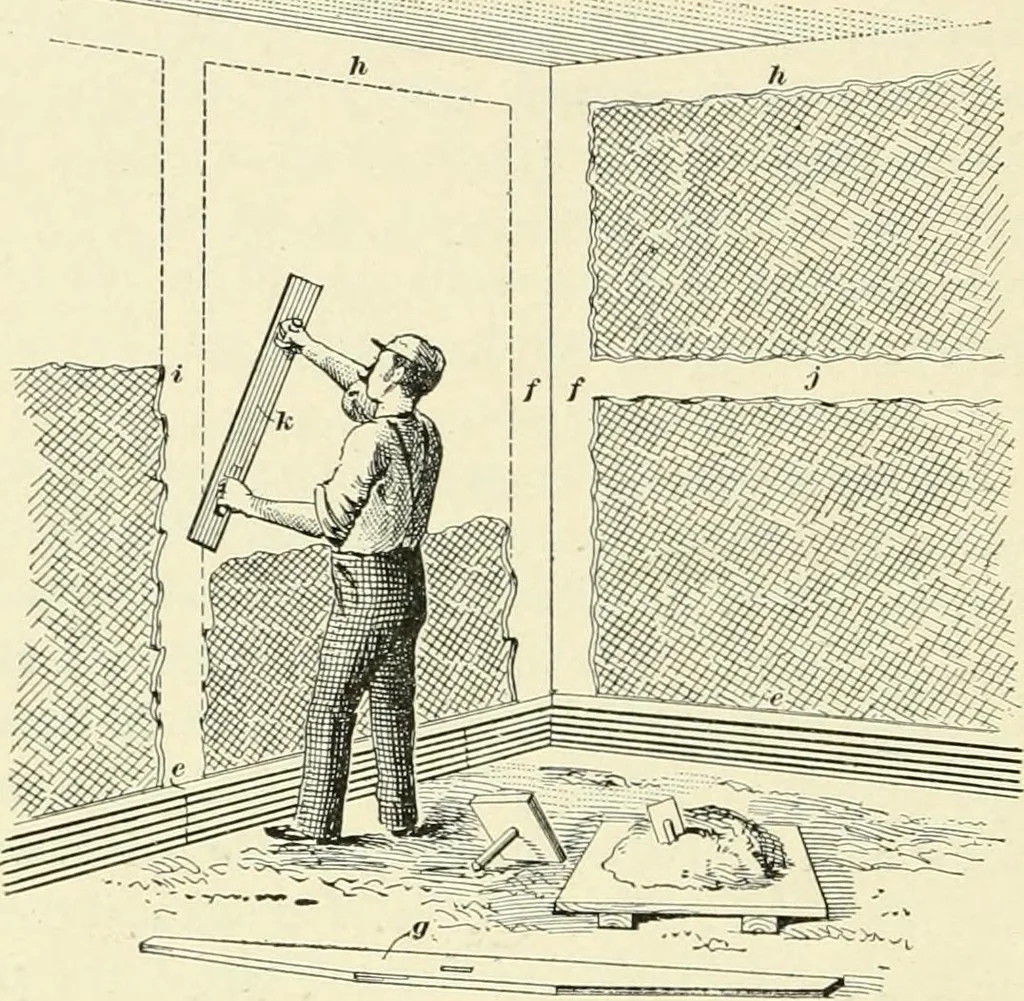
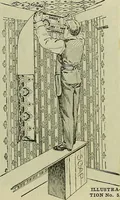
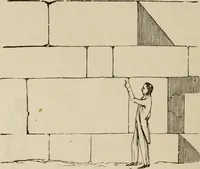
e made straight, and coincide with those at the oppositeangles. Intermediate horizontal or vertical screeds, as iand/, are then formed between the screeds adjacent to theceiling and the plaster grounds, as preferred by the plasterer;these are usually placed from 4 to 8 feet apart, and are gauged 2… … Fig. 105. and firmly rubbed down with the two-handled, or derby,float /. The surface is then worked over with a wood handfloat, the coat being firmly compacted, by incessant rubbing;when the coat becomes dry, during the process, it is mois-tened with water, applied by a wide brush. A close,…
Architecture · Building
Internet Archive · New York Public Library · Public Domain Mark 1.0. Free to use for anything.