A treatise on architecture and building construction (1899)
International Correspondence Schools · Scranton, The Colliery engineer co. · leaf 346
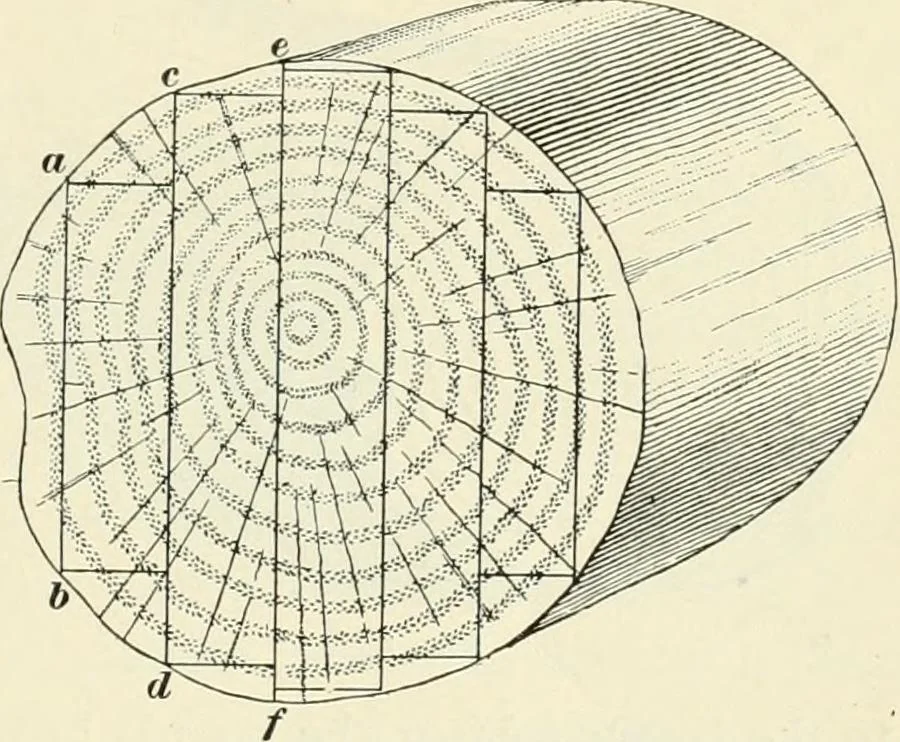
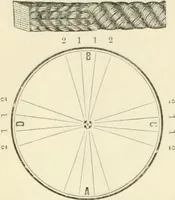
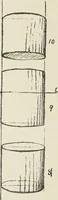
, as shown in Fig.6, by a series of sawcuts, as a b, c d^ cf,etc., parallel to eachother, the edges ofthe planks being after-wards squared by cut-ting off the wanty orbeveled portions, whichformed the curved sur-face of the tree. Where a large number of planks of uniform width isrequired, the end… … Fig. 6.
Architecture · Building
Internet Archive · New York Public Library · Public Domain Mark 1.0. Free to use for anything.