A treatise on architecture and building construction (1899)
International Correspondence Schools · Scranton, The Colliery engineer co. · leaf 368
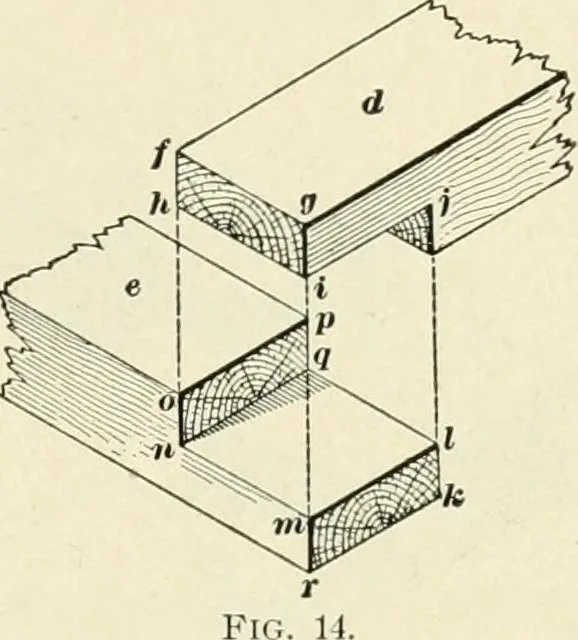
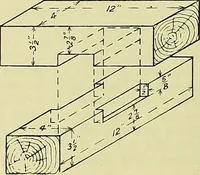
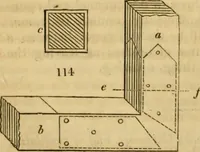
§9 CARPENTRY. 37 … horizontal member, it is necessary to resort to some form of asplice joint, as shown in Figs. 1-4 and 15. Fig. 14 shows a plain splice joint obtained by cutting awayone-half of the thickness and width of each timber, e and d,and then fitting the remaining halfof each piece into the space…
Architecture · Building
Internet Archive · New York Public Library · Public Domain Mark 1.0. Free to use for anything.