A treatise on architecture and building construction (1899)
International Correspondence Schools · Scranton, The Colliery engineer co. · leaf 398
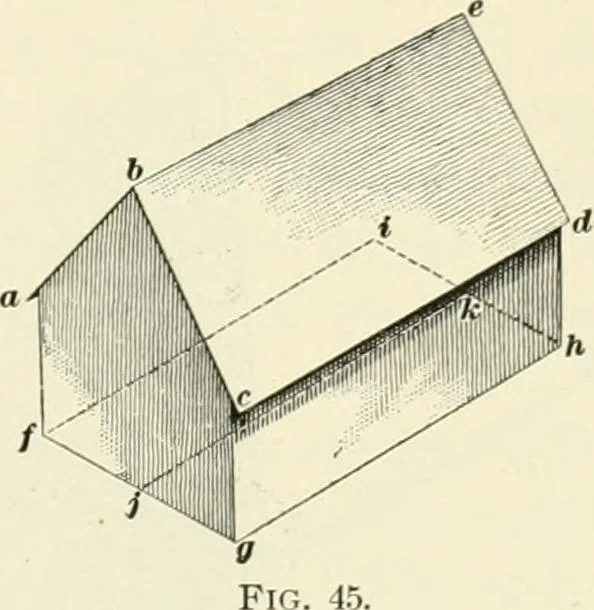
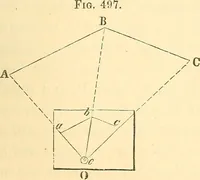
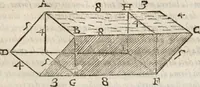
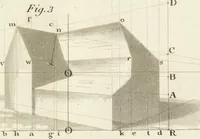
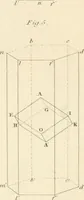
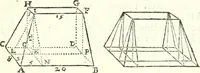
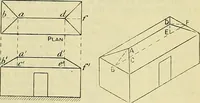
cted—hence its name Ican-to—and itsroof often has to receive and carrythe drip from the main roof above,as well as its own collection of moistiire. The single-pitchroof, however, is also frequently used over verandas, and atticdormer-windows, and in other minor positions on the mainbuilding. Fig.… … is the rectangle/^/;/. This form of roof derives itsfrom the shape of its ends, the tri-angle ab c being called a gable, oneof which exists at each end of thebuilding. The upper edge of theroof be is called the ridge, andthe lower edges, on each side, asat c d, are called the eaves. In theplan fi…
Architecture · Building
Internet Archive · New York Public Library · Public Domain Mark 1.0. Free to use for anything.