A treatise on architecture and building construction (1899)
International Correspondence Schools · Scranton, The Colliery engineer co. · leaf 406
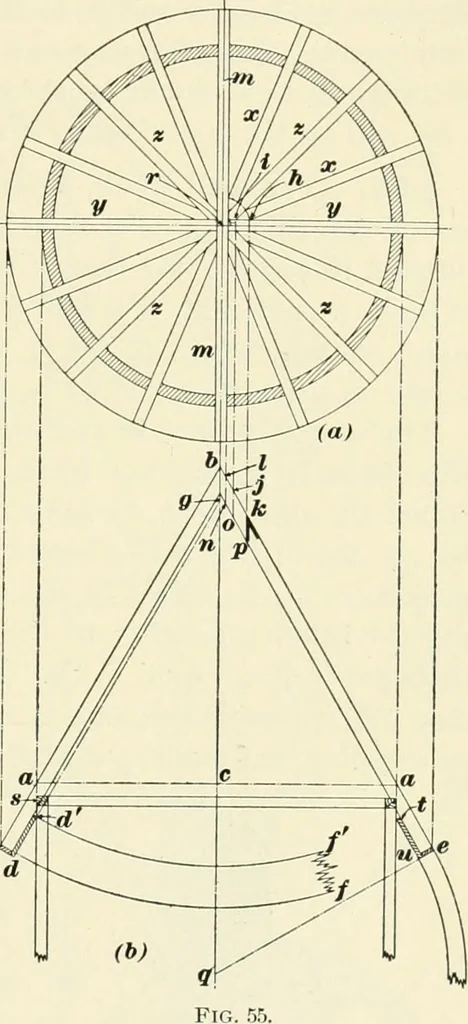
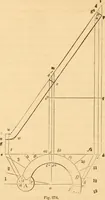
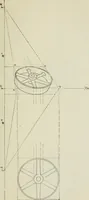
theplan at ;//; from be is then measured off, at right angles, thehalf thickness of the rafter ;;/, and through the point thiislocated, a perpendicular line is drawn, cutting the rafter atn I; then will c I be the length of the rafters shown in theplan at J. The point ?, where the edge of the… … 76 CARPENTRY. in the plan at z. The length of the rafters x to the cheek-cut is then found by projecting the points of intersection, ofadjacent sides of x and y, to the top of the rafter in eleva-tion, cutting the rafter oXp k\ k c will then be the length of therafters to the cheek-cut, as shown in…
Architecture · Building
Internet Archive · New York Public Library · Public Domain Mark 1.0. Free to use for anything.