The American house carpenter: a treatise upon architecture, cornices and mouldings, framing, doors, windows and stairs. Together with the most important principles of practical geometry (1852)
Hatfield, R. G. (Robert Griffith), 1815-1879 · New York, J. Wiley · leaf 239
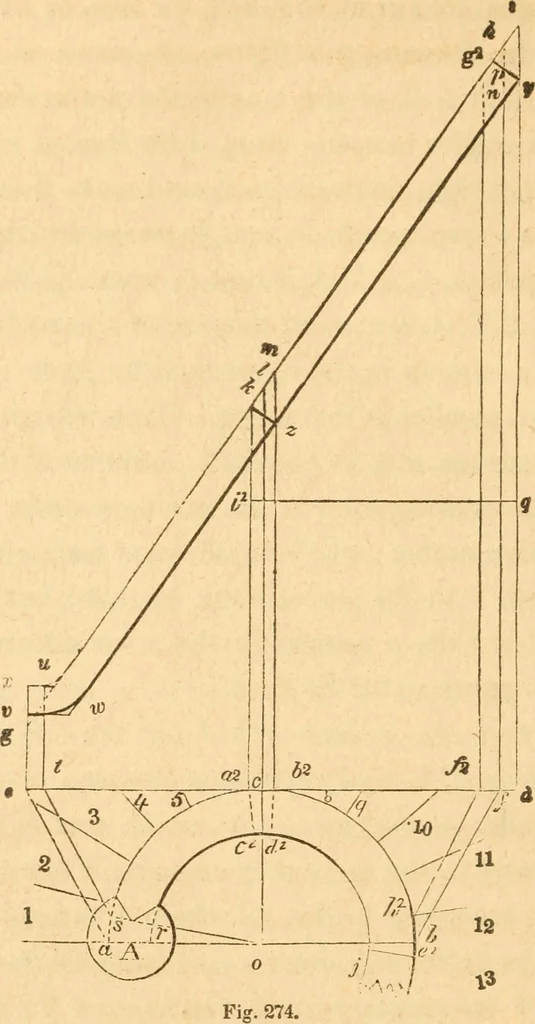
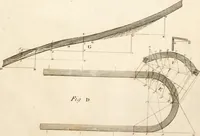
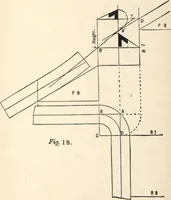
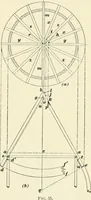
he angle at w ; at a distance equal to the thickness of • In the above, the references, a^, U^, &c., are introduced for the first time. During thetime taken to refer to the figure, the memory of the/otto of these may pass from the mind,while that of the sound alone remains ; they may then be… … r[ie rail, draw v w y, parallel to x ii i; from the centre of the plan,0, draw o I, at right angles to e d ; bisect h n in p, and through/>, at right angles to,^ i, draw a line for the joint; in tlie samemanner, draw the joint at k ; then x y will be the falling-mouldfor that part of the rail…
Carpentry · Architecture
Internet Archive · Library of Congress · Public Domain Mark 1.0. Free to use for anything.