A treatise on architecture and building construction (1899)
International Correspondence Schools · Scranton, The Colliery engineer co. · leaf 420
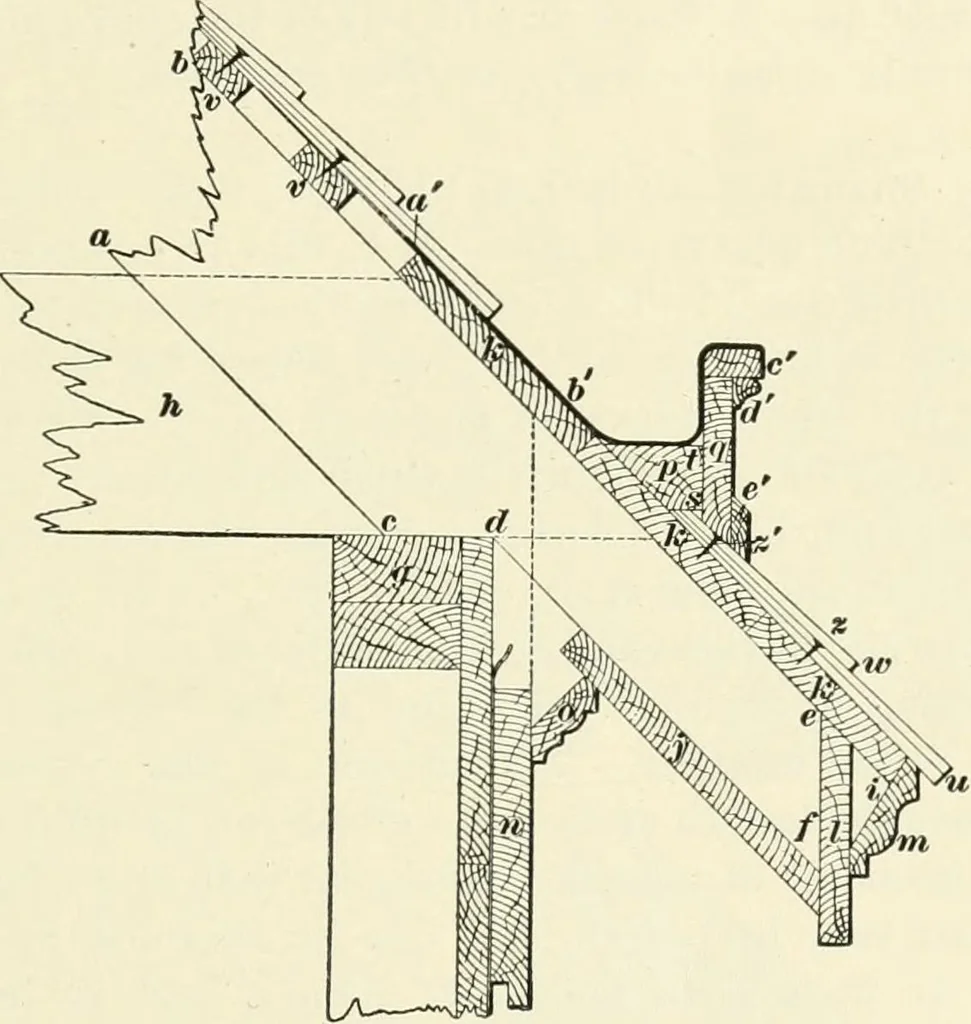
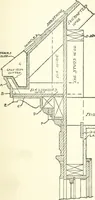
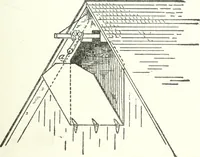
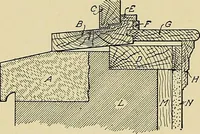
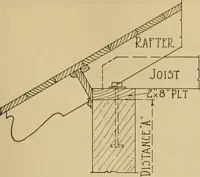
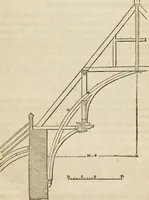
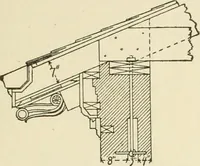
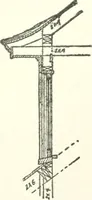
aves,and the line on which to cut the rafter for it is shown atVIIr. Fig. G5. At Ji is a tie-beam, which is spiked to the 9 CARPENTRY. 89 ends of the rafter on each side of the building-, and, in thiscase, forms, also, the ceiling beam of the upper story andrests on the plate g. From the top of the… … Fig. 07.which is parallel to the plumb-cut at the ridg-e, and the soffit,or plancher, j on the bottom of the rafters has its outer edgebeveled to the same angle, as is, also, the top of the facia /,which finishes the ends of the rafters. A crown molding ;//is then secured in place by nailing it to…
Architecture · Building
Internet Archive · New York Public Library · Public Domain Mark 1.0. Free to use for anything.