A treatise on architecture and building construction (1899)
International Correspondence Schools · Scranton, The Colliery engineer co. · leaf 465
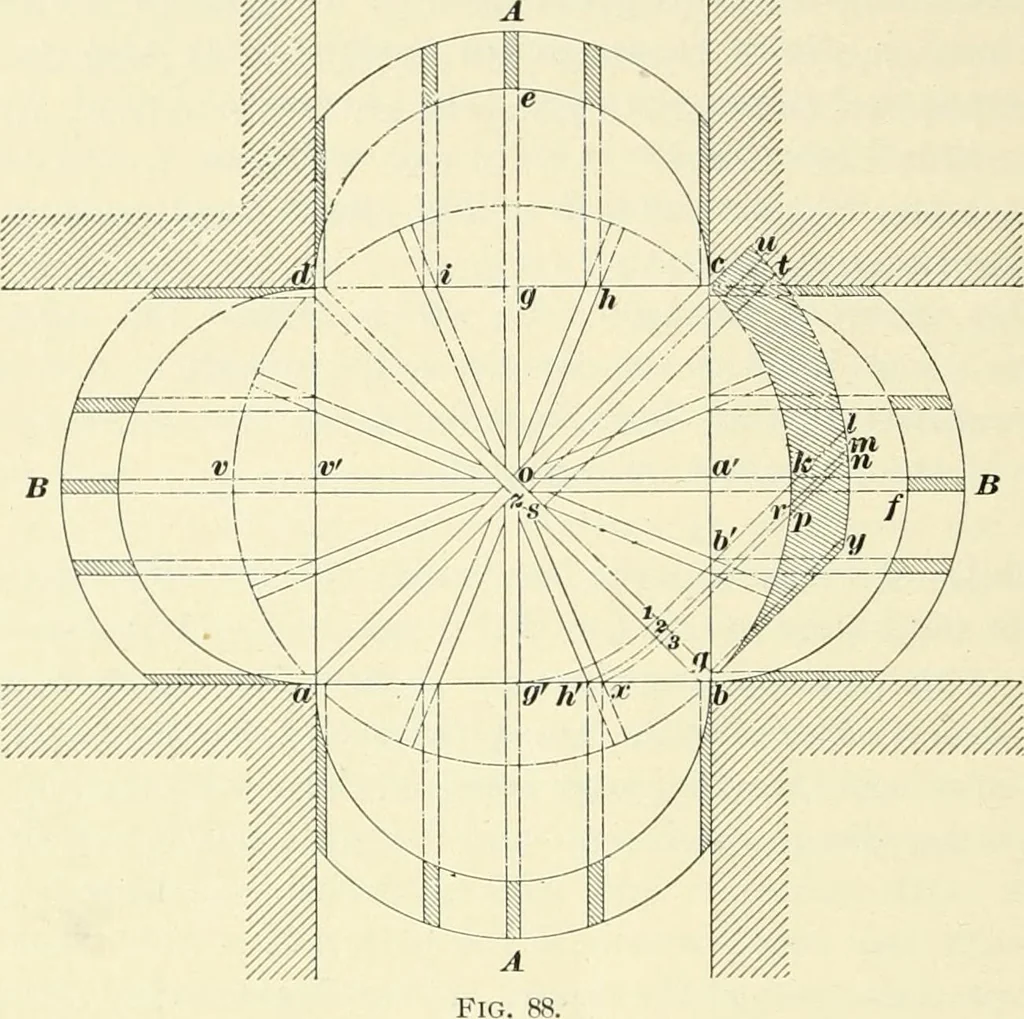
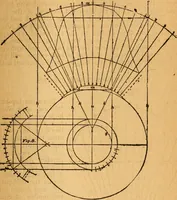
the dome on the diagonal rib b d; b e uy will then representthat rib as it would appear when cut out of its plank withits lower end b resting on the corner, and its upper end c stand-ing over the center o, a distance oi o c higher than the end b. Four of these ribs will constitute the diagonals ac… … ends will require a plumb-cut and a cheek-cut to fit themagainst the arch pieces at a b, a d, c b, and c d. 314. To find the lengths and cuts for these jack-ribs,from the points z and s, where the sides of the ribs oa andob intersect the side of the diagonal ob^ draw zu and stparallel to oc. The…
Architecture · Building
Internet Archive · New York Public Library · Public Domain Mark 1.0. Free to use for anything.