A treatise on architecture and building construction (1899)
International Correspondence Schools · Scranton, The Colliery engineer co. · leaf 583
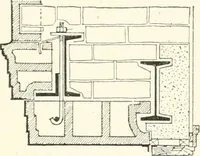
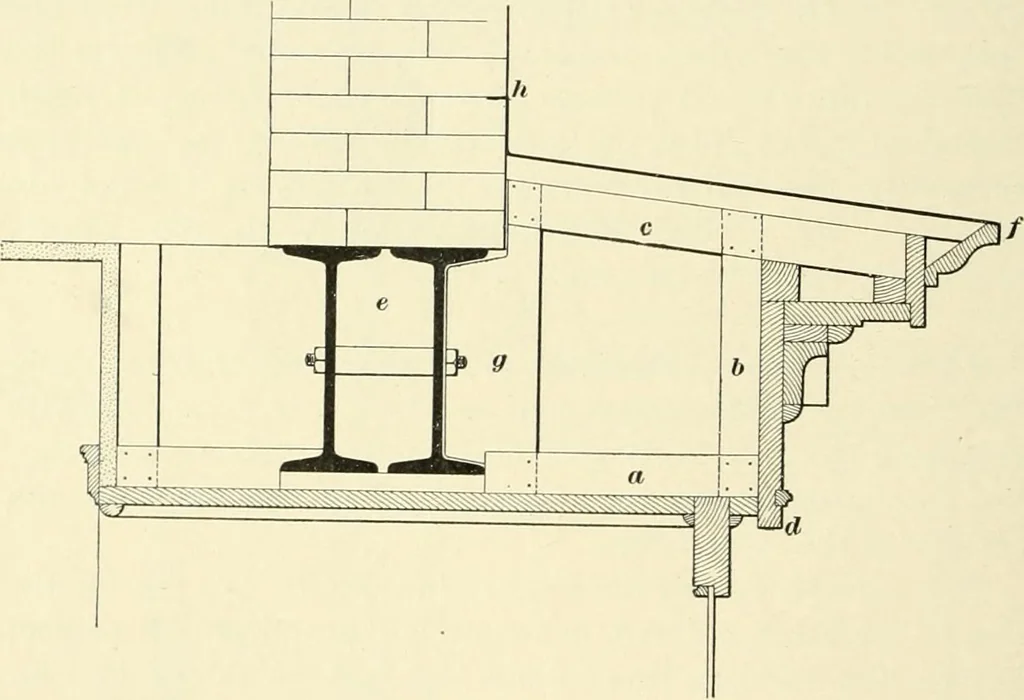
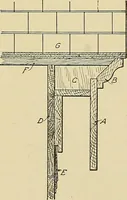
eling is framed together and set in place betweenthe rabbets in the columns, and small joists are carriedacross to receive the floor of the window. This floor finishesagainst the panel work on the inside, about G inches belowthe edge of the sash. The top of the window above thecolumns is finished… … Fio. 73. ing of two 12-inch beams bolted together, with the woodcornice ^/projecting from the face of the wall in front ofthem. This cornice is first formed in skeleton form, asshown by the pieces a, h, c, g, the last one g being cut to fitthe form of the girder c, thereby giving the cornice a…
Architecture · Building
Internet Archive · New York Public Library · Public Domain Mark 1.0. Free to use for anything.
![An illustration from [Electric engineering.] (1902)](https://img.insideoutlibrary.com/img/200/ia-electricengineer02inte-108-24.webp)