A dictionary of architecture and building; biographical, historical and descriptive (1901)
Sturgis, Russell, 1836-1909 · New York, Macmillan · leaf 651
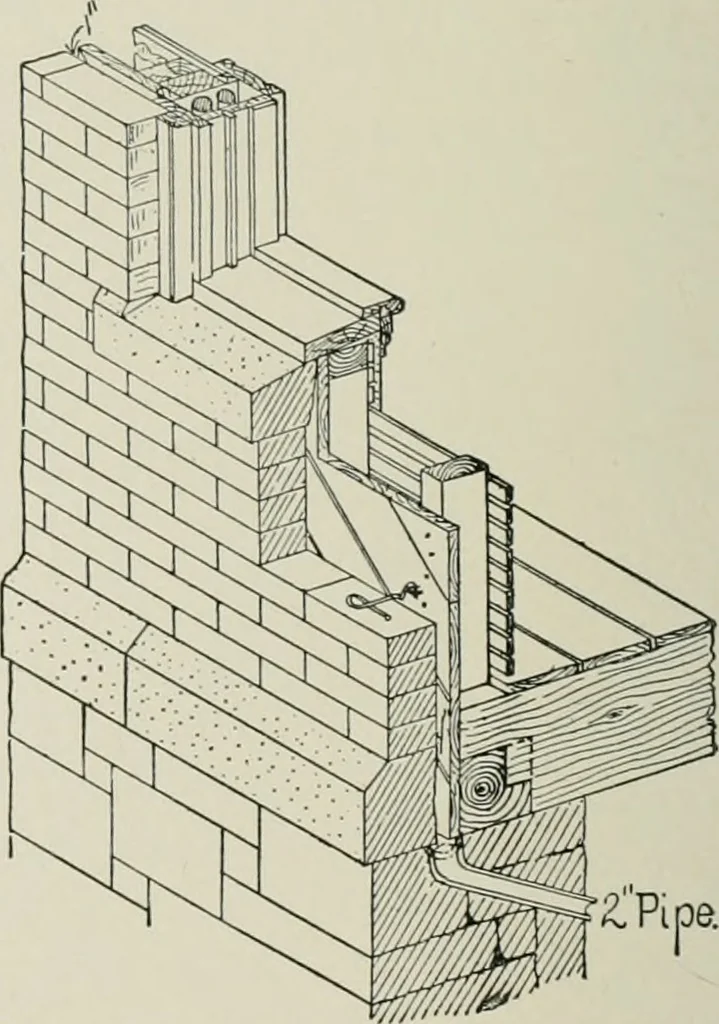
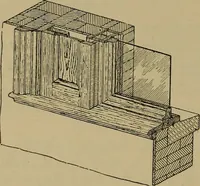
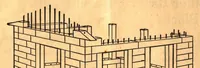
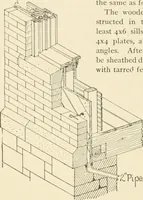
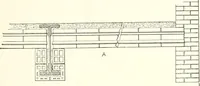
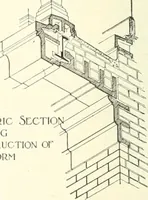
s ditterenceresidted mainly from the discovery that in-creased strength of construction could be ob-tained with a ftir smaller expenditure ofmaterial and labor ; thus, in floor constructionespecially, it was found that far greater sta-bility could be secured by using thin planksset on edge and… … WOOD, COXSTRVCTION IN, P.tKT I., FiG. .5. STRUC-TURE OF A Frame House faced with FourInches of Brickwork as described in Text. bers mortised into them at right angles six oreight feet apart, these spacings in turn beingsubdivided by still lighter squared scantlings,upon which complex the wide…
Architecture
Internet Archive · University of Toronto, Robarts Library · Public Domain Mark 1.0. Free to use for anything.