A treatise on architecture and building construction (1899)
International Correspondence Schools · Scranton, The Colliery engineer co. · leaf 386
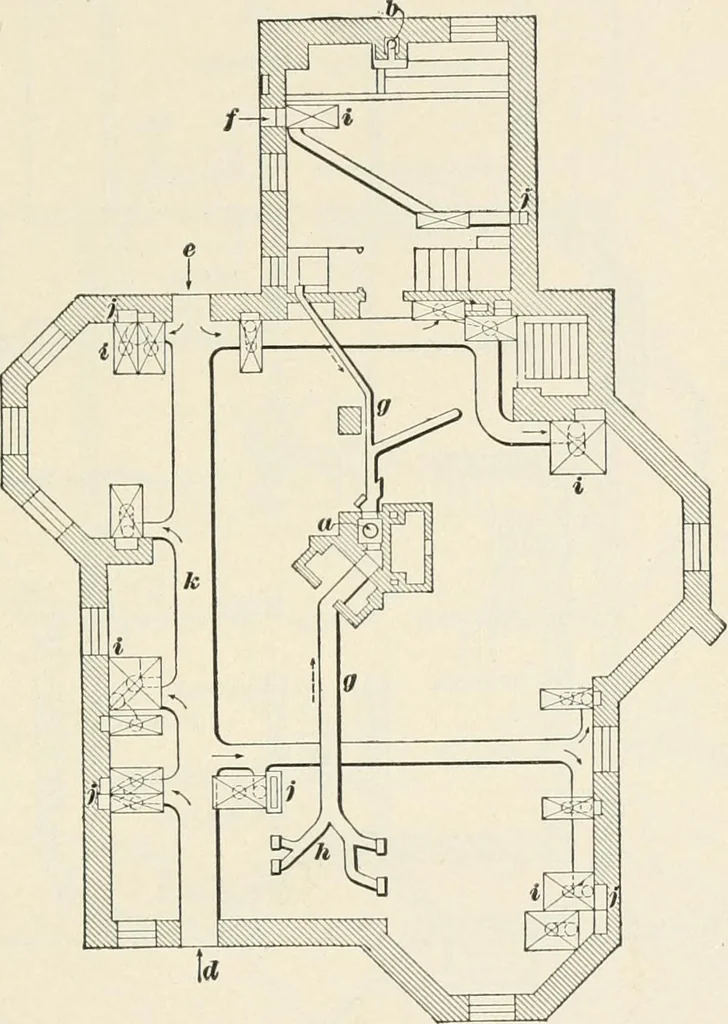
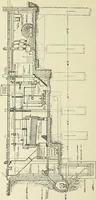
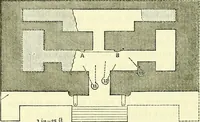
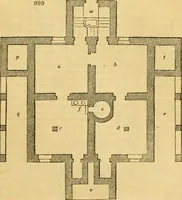
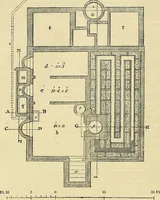
adiators in each room, but in this case each radiator shouldhave an independent supply of fresh air, and should beencased so as to deliver the warm air at the top of the room,as described in a previous article. §17 OF BUILDINGS. 189 303. Figs. 91 to 95 show the arrangement of flues andapparatus for… … Fig. 92. The aspirating chimney a is 25 inches square inside, andthe draft is aided by a 10-inch smoke pipe from the boiler,which passes up through it. Another aspirating chimney bis provided in the kitchen for the use of the rear part ofthe house. This latter chimney is made 18 inches square,and…
Architecture · Building
Internet Archive · New York Public Library · Public Domain Mark 1.0. Free to use for anything.