The castellated and domestic architecture of Scotland, from the twelfth to the eighteenth century (1887)
MacGibbon, David, d. 1902, Ross, Thomas, 1839-1930 · Edinburgh : D. Douglas · leaf 353
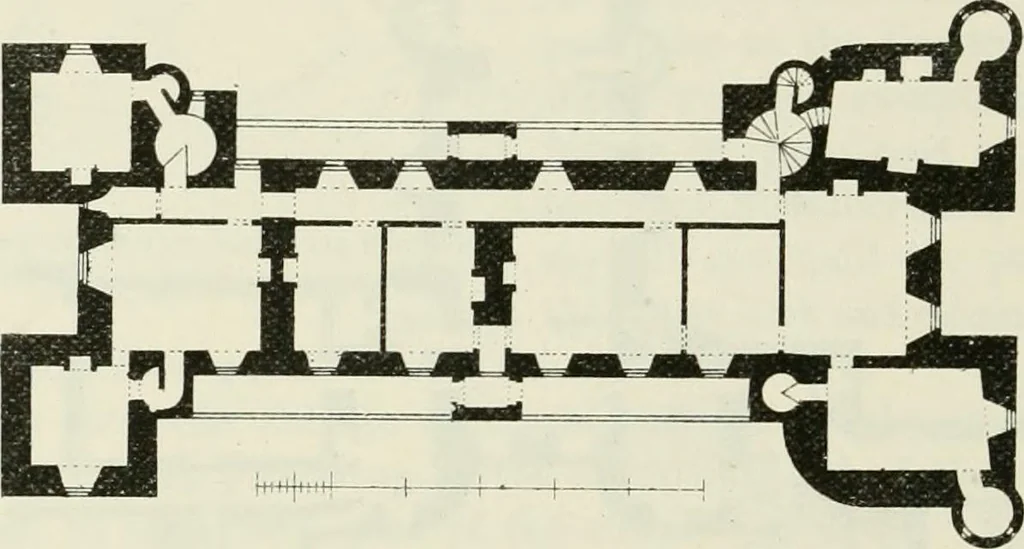
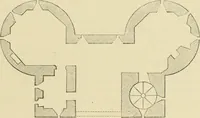
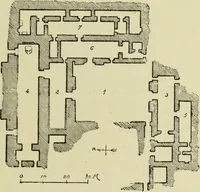
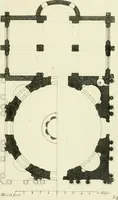
et. As the stiaicture now stands (see Fig. 910),a broad flight of steps leads up at the west end of the castle to the first floorlevel of the ancient part. At the top of this staircase there is a grand terracefacing the west. An old entrance doorway, probably of the seventeenthcentury, still exists… … Fio. 911.—Thirlstanc Castif. Plan of Top Story. period, and from which there are communications with the various stairs.On the ground floor these rooms are now used as a vestibule, with librariesbeyond; while on the first floor they form a series of reception-rooms,ornamented in a style of richness…
Architecture · Architecture, Domestic · Castles
Internet Archive · California Digital Library · Public Domain Mark 1.0. Free to use for anything.