A treatise on architecture and building construction (1899)
International Correspondence Schools · Scranton, The Colliery engineer co. · leaf 387
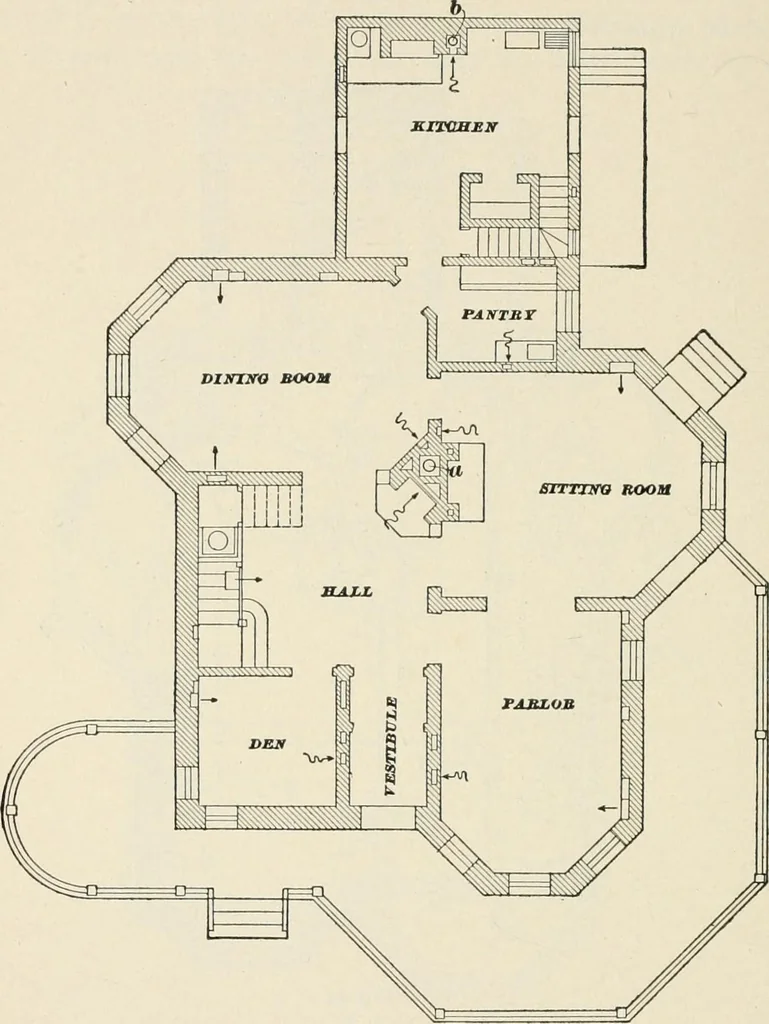
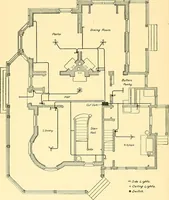
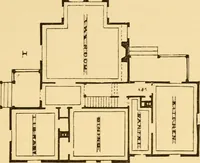
nside, andthe draft is aided by a 10-inch smoke pipe from the boiler,which passes up through it. Another aspirating chimney bis provided in the kitchen for the use of the rear part ofthe house. This latter chimney is made 18 inches square,and the smoke pipe within it is 8 inches in diameter. The… … Fig. 93. plans, one showing the radiator stacks / and hot-water piping,and the other showing the cold-air ducts k and the mainfoul-air flues which discharge into the central chimney. Theflow pipes are shown in solid lines, while the returns are indi-cated by dotted lines. The boiler is shown at c.…
Architecture · Building
Internet Archive · New York Public Library · Public Domain Mark 1.0. Free to use for anything.