A treatise on architecture and building construction (1899)
International Correspondence Schools · Scranton, The Colliery engineer co. · leaf 544
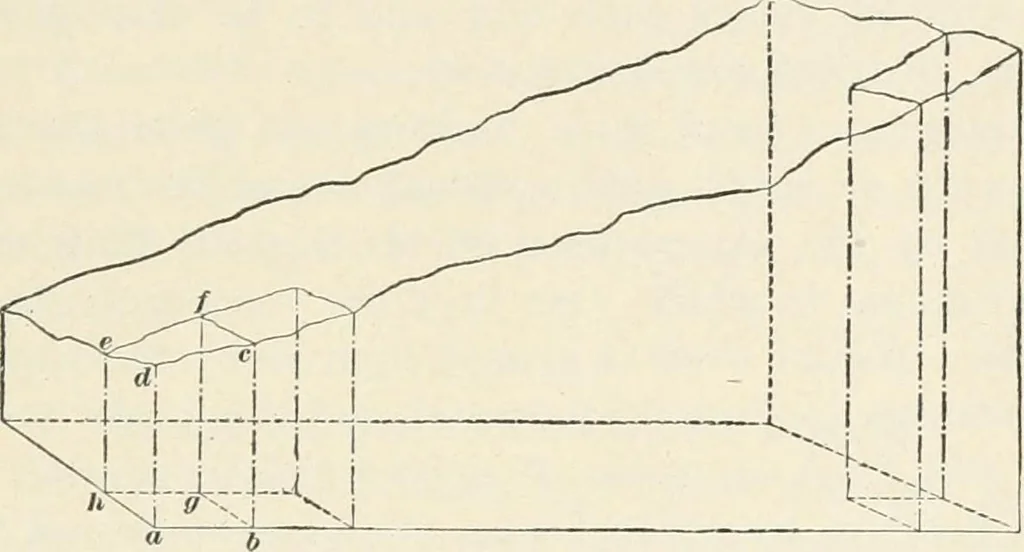
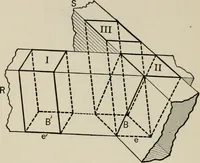
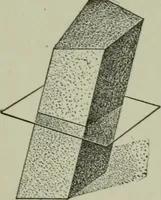
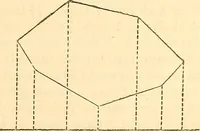
3 An illustration of this method is shown in Fig. 1, whichrepresents the plan of an irregular foundation. To computethe area of the excavation, the plan is divided into the rect-angles adc b, Ikb;//, jihg; gfcc, and the polygons ;/qpo,t H r s, and a x w v. By scaling on the drawing the dimen-sions… … Fig. 2. such a case the following method may be used: Divide thesurface of the excavation into a nuinber of squares or rect-angles, as at dc fc; these represent the ends of prisms, theother ends of which are the bottom of the excavation, as atahgb. Then calculate the volume of each prism by…
Architecture · Building
Internet Archive · New York Public Library · Public Domain Mark 1.0. Free to use for anything.