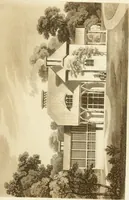
Views : with ground plans of the Highland cottages at Roxbury (near Boston) (1845)
Lang, Wm. Bailey (William Bailey) · Boston : Printed by L. H. Bridgham and H. E. Felch · leaf 28
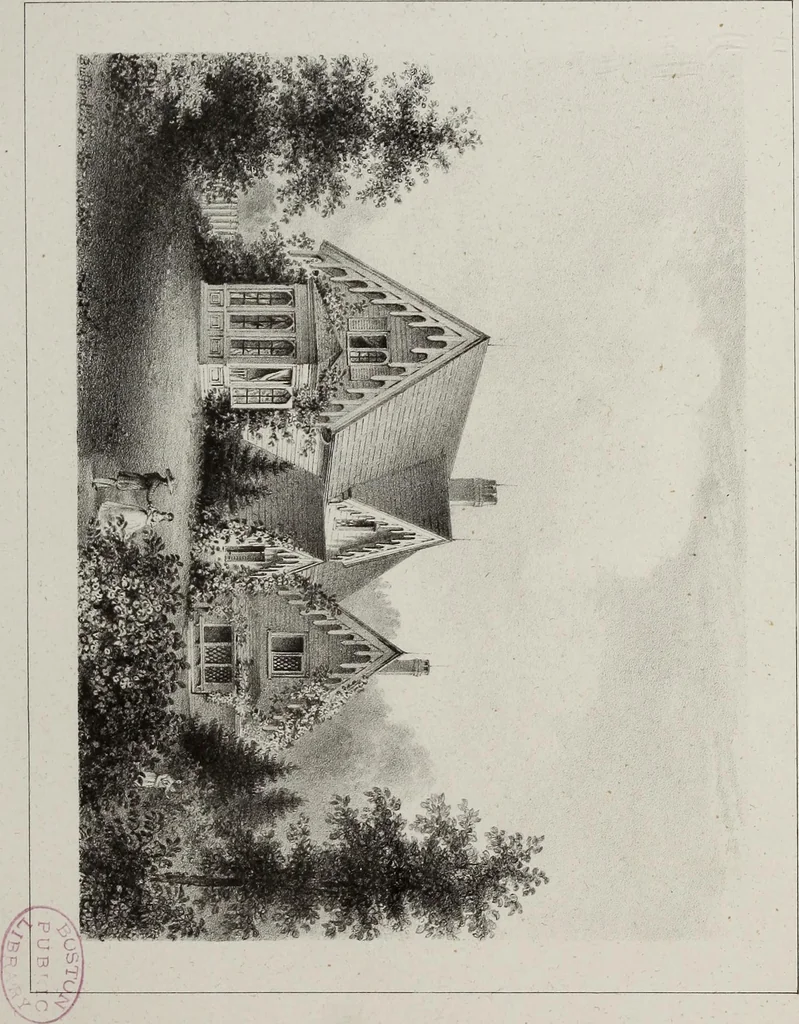
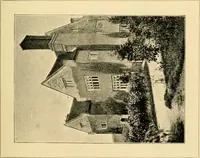
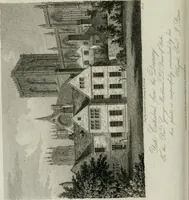
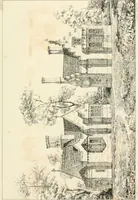
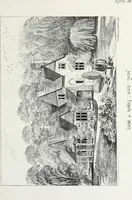
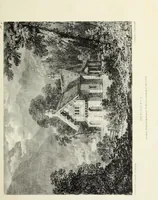
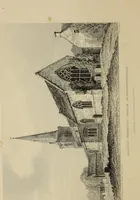
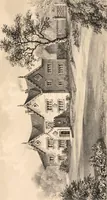
J GLENN C0T T AGE This little Cottage, although the least expensive of the threeresidences herein delineated, has been decidedly a favorite. Climbingroses and ivy have been trained with much good taste, by the presentoccupant, around the windows and the rustic lean-to — adding greatlyto the beauty… … GLENN COTTAGE. — Ground Plan. This Cottage comprehends a parlor, a library, a dining room, foursleeping rooms, a kitchen, and a cellar with coal bins. It is warmedby a furnace.
Architecture, Domestic
Internet Archive · Boston Public Library · Public Domain Mark 1.0. Free to use for anything.