Vaux, Calvert, 1824-1895 · New York, Harper & brothers · leaf 195
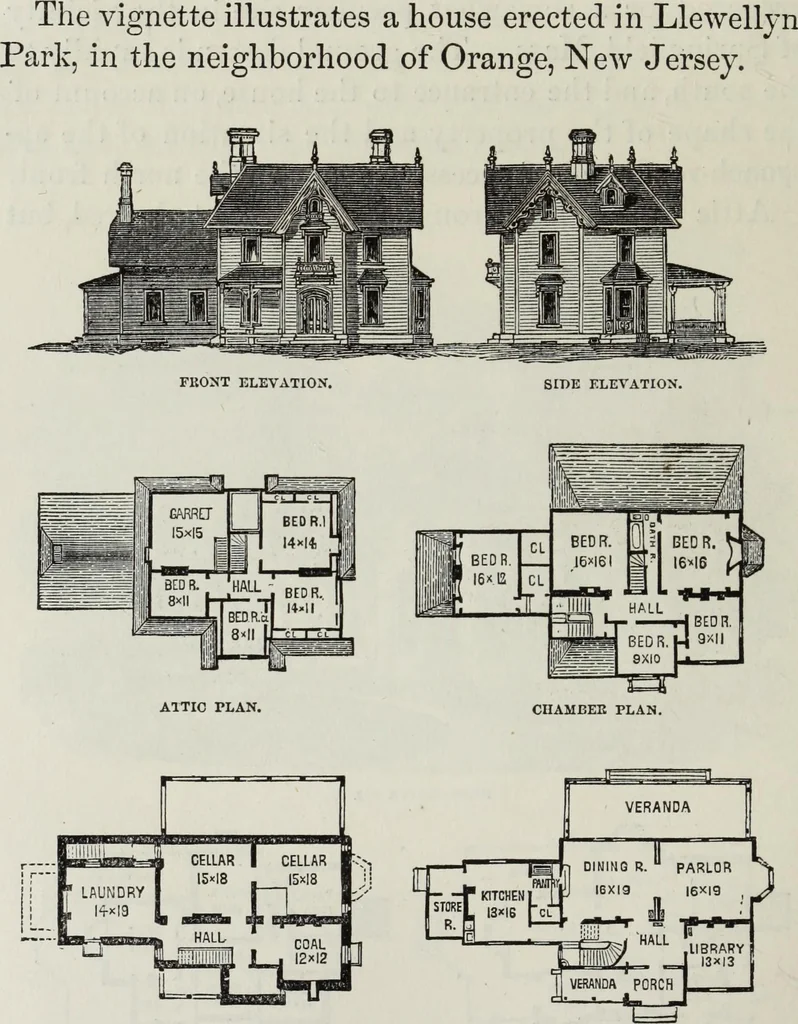
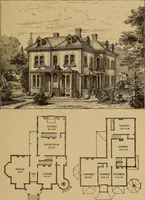
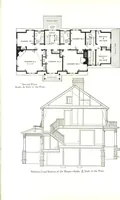
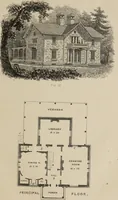
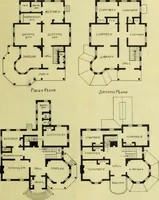
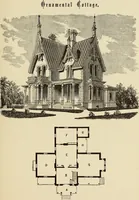
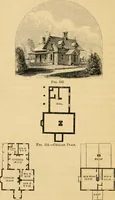
PLAN OF PEINCTPAL FLOOB. CHAMBER FLAN. 190 VILLAS AND COTTAGES. some accommodation for servants was needed over thebedroom floor. The main body of the house is only two stories high,but the block inclosing the kitchen is really four sto-ries high, as is shown in the engraving. … BASEMENT I>LAN. PLAN OF PEINCIPAL FL002.
Architecture, Domestic
Internet Archive · Getty Research Institute · Public Domain Mark 1.0. Free to use for anything.