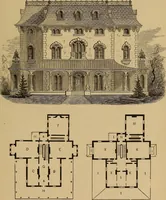
Hobbs's architecture: containing designs and ground plans for villas, cottages and other edifices, both suburban and rural, adapted to the United States. With rules for criticism, and introduction (1876)
Hobbs, Isaac H., and son, Philadelphia · Philadelphia, J. B. Lippincott & co. · leaf 108
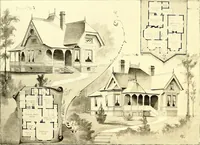
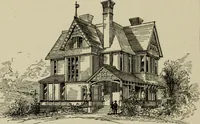
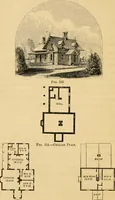
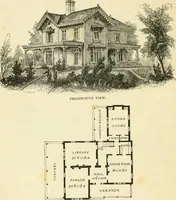
and the kitchen. Itis constructed of bricks, laid with flush joints, andpainted, as the red color of the bricks would tooseverely contrast with foliage. This building willcost between $4000 and $5000, with bath, tank, hotand cold water, and heater. Description,—A, front porch; B, hall, 12 by… … FIRST FLOOR. ( ) DESIGN XLII. SUBURBAN RESIDENCE. This ornamental suburban residence was desio-nedfor Mrs. Fahnstock, who was about building it whenshe died, and the work was abandoned. Since wehave published it in Godeys Ladies Book, thedesign has met with much favor, and we have madenumerous…
Architecture, Domestic
Internet Archive · Getty Research Institute · Public Domain Mark 1.0. Free to use for anything.
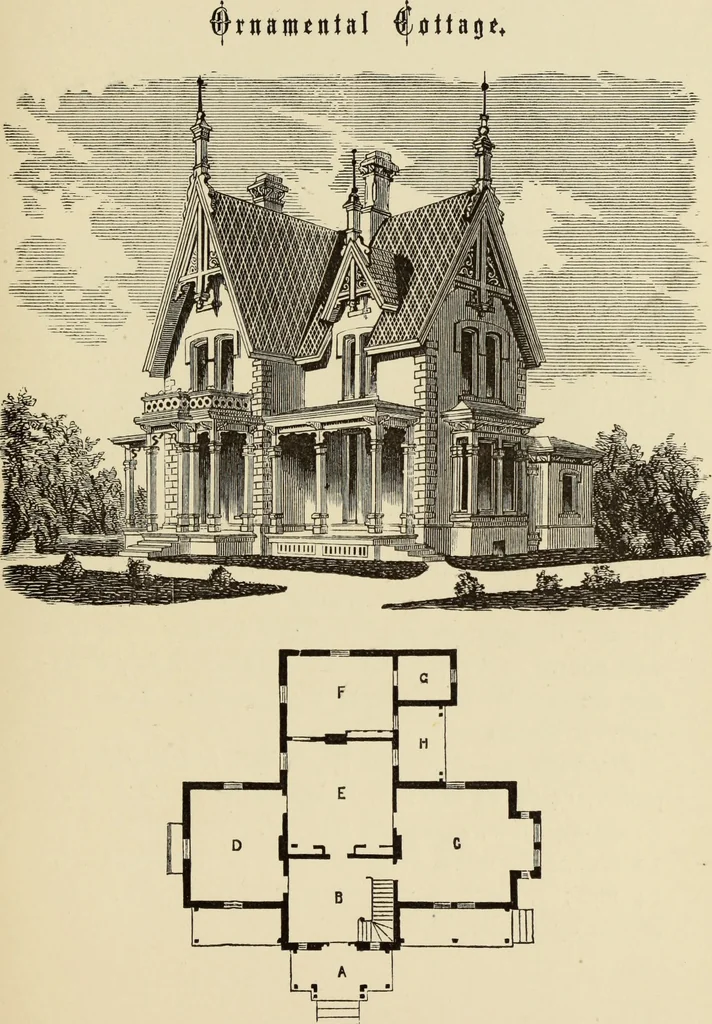
![An illustration from Bicknell's village builder. Elevations and plans for cottages, villas, suburban residences, farm houses [etc.] also exterior and interior details for public and private buildings, with approved forms of contracts and specifications. Containing fifty-five plates drawn to scale (1872)](https://img.insideoutlibrary.com/img/200/ia-bicknellsvillage00bick-52-31.webp)