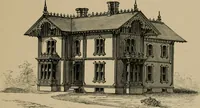
Vaux, Calvert, 1824-1895 · New York, Harper & brothers · leaf 315
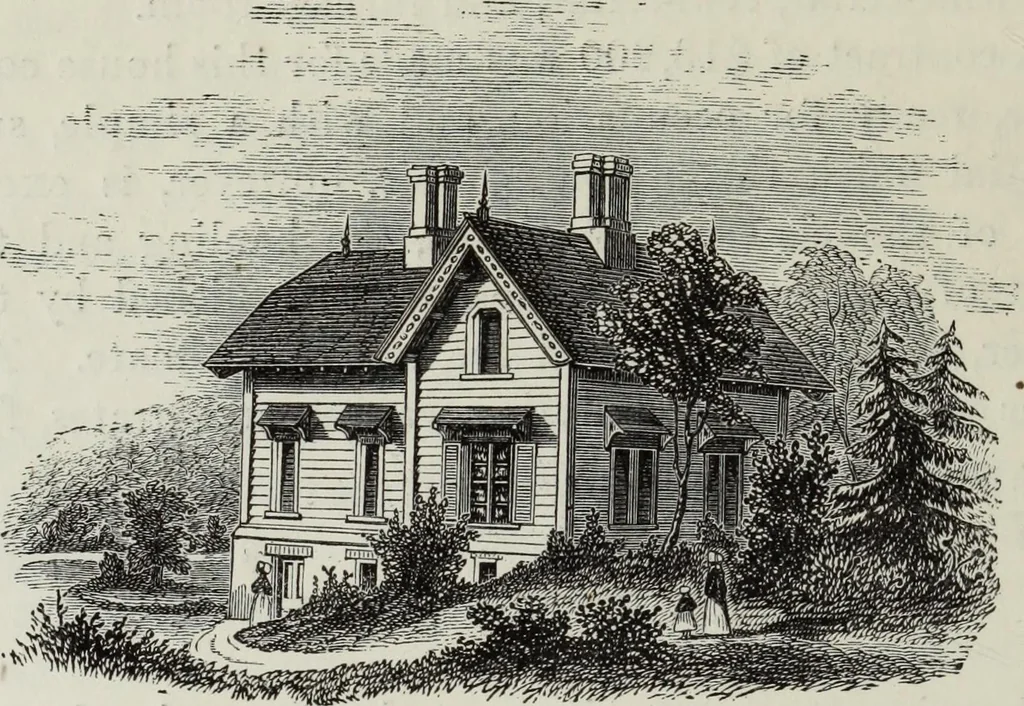
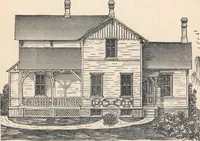
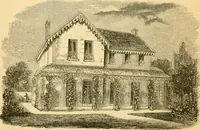
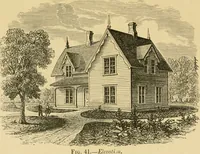
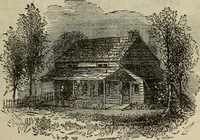
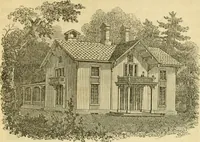
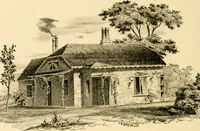
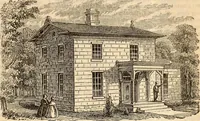
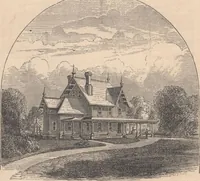
as designed to befitted up, for the use of the family, as a wash-room,and to be provided with drying-closet, ironing-room, 310 VILLAS AND COTTAGES. etc. The principal floor explains itself, the two bed-rooms below being for the housekeepers use, and thechamber plan above, containing three roomy… … DESIGN FOR A FARM COTTAGE,
Architecture, Domestic
Internet Archive · Getty Research Institute · Public Domain Mark 1.0. Free to use for anything.