Vaux, Calvert, 1824-1895 · New York, Harper & brothers · leaf 338
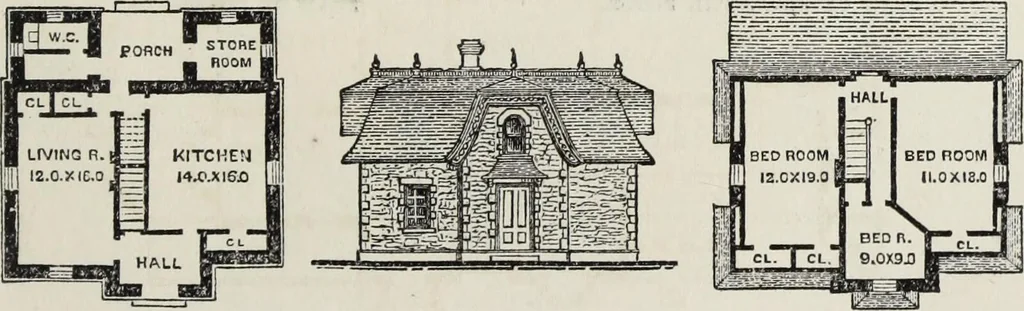
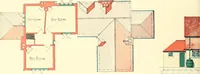
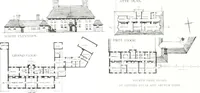
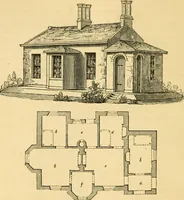
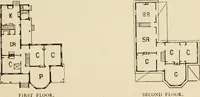
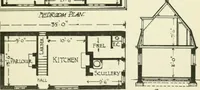
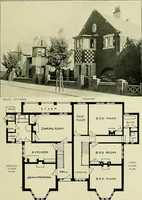
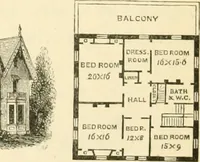
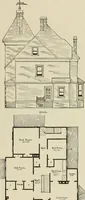
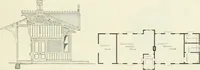
e roof is covered with Sus-quehanna slate, the whole effect of color is subdued,and yet pleasantly varied. The principal floor contains four large rooms ensuite, and opening on to verandas and terraces; thedining-room also connects with a plant cabinet or con-servatory. A school-room and childrens… … PRINCIPAL FLOOB. FHONT ELEVATION. CHAMBER PLAN. 334 VILLAS AND COTTAGES. A design made for a coach-house and stable thathas also been erected near Highbridge, but for a dif-ferent owner, is illustrated below. The coach-house is24 feet by 30 feet, and is so arranged that carriagesmay be driven…
Architecture, Domestic
Internet Archive · Getty Research Institute · Public Domain Mark 1.0. Free to use for anything.