Wilson’s Carpentry and joinery / by John Wilson (1891)
Wilson, John · Manchester [England] : Percy Bros. · leaf 40
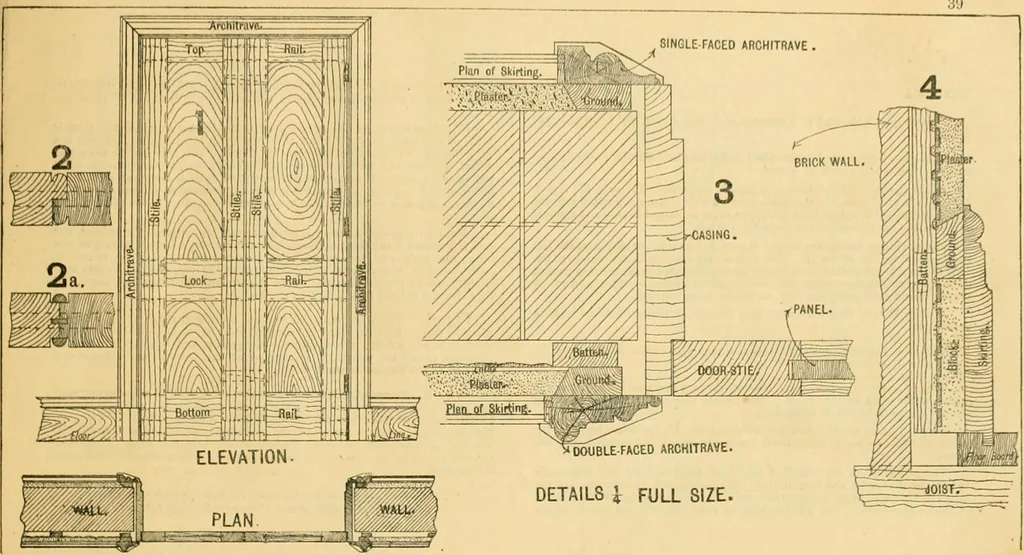
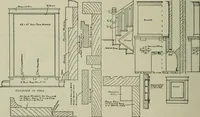
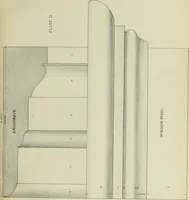
n under the grounds has upright blocks every18 or so, down to tho floor; these are to keep the skirting from twisting. The space between these blocks should be filled in with rough mortar. The skirting is shown grooved into the floor; when this is done, then itonly requires nailing at the top edge.… … This chapter is devoted to a common sash and frame, and a few enlargeddetails. Fig. 1. Shows an elevation (half inside and half outside), a horizontalsection or plan, and a vertical section. In the present case the window is fixed in an ordinary 14 wall, 4£ reveal,4J recess, and 9 jamb, the last…
Carpentry · Joinery
Internet Archive · Public Domain Mark 1.0. Free to use for anything.